Discover industry updates, modern architecture guides, and technical insights on prefabricated modular homes.
Choosing the 2026 best Modular Sauna Cabin requires more than comparing attractive product photos. Global buyers need reliable materials, clear installation requirements, and realistic operating costs. A cabin may look excellent online, yet its insulation, ventilation, and electrical design can decide the daily experience. Details matter. Heat exposes flaws.
This guide examines modular sauna cabins through practical buyer concerns, including timber quality, heater performance, moisture control, assembly time, warranty coverage, and after-sales support. It also considers shipping conditions, regional climate, foundation preparation, and local installation standards. Cedar, spruce, and thermally modified wood each offer different benefits. A compact cabin beside a garden needs different planning from a commercial wellness unit. Professional specifications help, but they do not replace careful site assessment.
No single model suits every country or household. That is worth admitting. A low purchase price may become expensive after freight, crane access, electrical upgrades, or replacement parts. Some manufacturers publish impressive heat figures without explaining testing conditions. Buyers should question those claims and request manuals, certifications, maintenance guidance, and references from real installations. This overview aims to support informed decisions rather than promote one universal winner. The strongest Modular Sauna Cabin combines safe heating, durable construction, efficient delivery, and comfortable use over many seasons. It should feel warm, quiet, and predictable—not merely impressive on launch day.
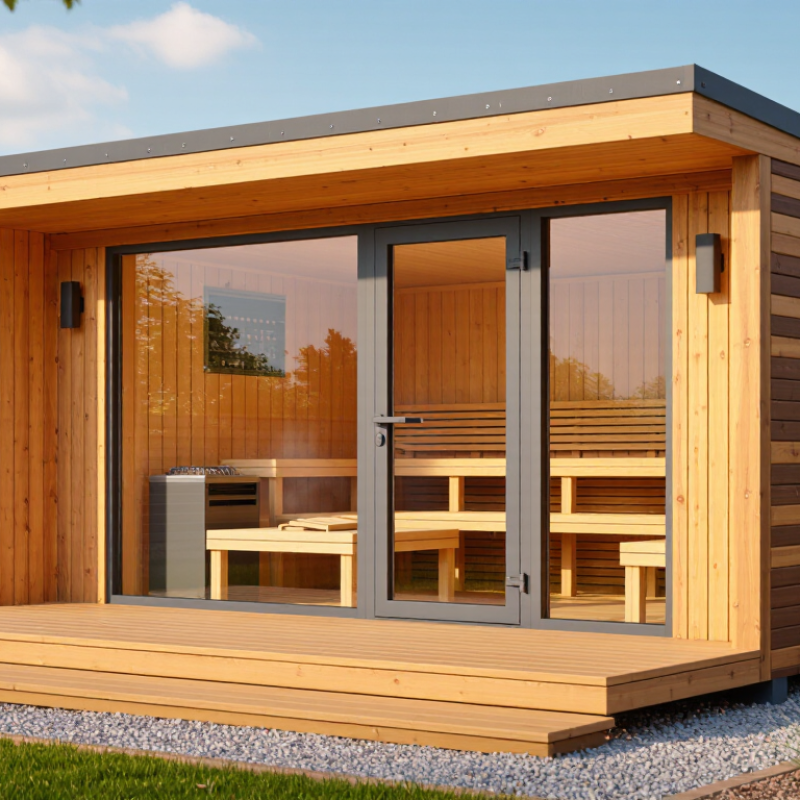
A modular sauna cabin is a factory-built wellness room delivered in prepared sections. Walls, roof panels, benches, and service openings are manufactured before arrival. Workers then assemble the cabin on a stable, level base. The process often takes hours or a few days, rather than several weeks. It can suit gardens, terraces, hospitality sites, and compact commercial spaces.
Its core system is simple. An electric heater warms stones or a controlled infrared surface. Heat moves through the cabin, while insulated walls reduce energy loss. A small ventilation route brings in fresh air and removes excess humidity. Timber benches stay elevated from the floor, helping air circulate around the body. Lighting, controls, drainage, and electrical connections must match the local installation conditions.
Good modular design is not only about appearance. Buyers should check insulation thickness, moisture protection, heater capacity, door sealing, and maintenance access. A cabin that looks impressive may still perform poorly in cold or windy climates. That detail is easy to miss. Professional installers can verify the foundation, wiring, clearances, and ventilation before use. Local building and electrical requirements also need review, because site rules differ between regions. In practice, small installation errors can create uneven heat, condensation, or premature timber damage. A careful inspection after the first few uses is sensible.
A modular sauna cabin is a prefabricated sauna unit assembled from factory-built wall, ceiling, floor, heating, ventilation, and interior components. It is delivered in sections or as a finished cabin and installed on a prepared base. Traditional Finnish sauna cabins commonly operate at higher temperatures, while infrared cabins use lower air temperatures and rely mainly on radiant heat. Actual settings vary by heater, insulation, ventilation, and local safety requirements.
Temperature ranges shown are general operating ranges commonly used in sauna design and consumer guidance; they are not brand-specific product data.
The best modular sauna cabin in 2026 should combine efficient heating, safe construction, and simple installation. Global Wellness Institute data valued the wellness economy at $6.3 trillion in 2023. That growth increases demand for compact, private recovery spaces. Still, popularity should not replace engineering.
Look for thick, low-emission insulation, sealed joints, and a moisture-resistant floor. These details keep heat inside during cold mornings. Proper ventilation matters just as much. A controllable air inlet and exhaust outlet reduce stale air and uneven temperatures. The heater should offer accurate controls, emergency shutoff protection, and clear operating instructions. Electrical components should follow recognized safety requirements, such as IEC or relevant regional standards.
Energy performance deserves closer attention. The International Energy Agency reported that buildings use about 30% of global final energy. A well-insulated cabin can reduce heat loss, but actual savings depend on climate, usage, and heater efficiency. Modular panels should include lifting points, replaceable seals, and accessible service areas. Buyers also need verified timber moisture levels and documented material origins. Small details matter.
The perfect cabin does not exist. Some compact models sacrifice bench depth for easier shipping. That trade-off may disappoint taller users. Before ordering, measure the installation path, power supply, drainage, and ventilation route. A realistic specification is more valuable than attractive photographs.
| Evaluation Dimension | Recommended Benchmark for 2026 | Compact Cabin 2–3 People |
Family Cabin 4–6 People |
Large Cabin 6–8 People |
Why It Matters for Global Buyers |
|---|---|---|---|---|---|
| Typical External Footprint | Compact enough for residential gardens while allowing safe access, ventilation and maintenance clearance | Approx. 2.0 × 1.5 m | Approx. 2.4 × 2.1 m | Approx. 3.0 × 2.4 m | Site restrictions, transport access and local planning rules vary by country. |
| Recommended Capacity | At least 0.8–1.2 m² of usable sauna-room floor area per seated user | 2–3 users | 4–6 users | 6–8 users | Correct capacity improves comfort, airflow and heating efficiency. |
| Usable Interior Height | About 2.0–2.2 m, with enough headroom above the upper bench | Approx. 2.0 m | Approx. 2.1 m | Approx. 2.1–2.2 m | A suitable height supports a more consistent heat layer and comfortable posture. |
| Wall and Roof Insulation | 50–100 mm mineral wool or equivalent insulation, with a continuous vapour-control layer | 50–75 mm | 75–100 mm | 75–100 mm | Insulation reduces heat loss, operating cost and warm-up time in cold climates. |
| Heating Output | Approximately 1 kW per 1.3–1.8 m³ of sauna volume, adjusted for glass area and climate | 4.5–6 kW | 6–9 kW | 8–12 kW | Correct sizing prevents slow heating and unnecessary electricity consumption. |
| Electrical Compatibility | Configuration options for 220–240 V single-phase and region-specific 208–240 V systems | Usually 4.5–6 kW | Usually 6–9 kW | Usually 8–12 kW; may require a higher-capacity circuit | A licensed electrician must verify voltage, phase, breaker size and local code compliance. |
| Normal Sauna Temperature | 70–100°C for a traditional dry sauna, depending on user preference and local safety guidance | 70–95°C | 70–100°C | 70–100°C | A wide control range accommodates different climates and user preferences. |
| Warm-Up Time | Approximately 30–60 minutes under normal conditions | 30–45 minutes | 35–55 minutes | 45–60 minutes | Actual performance depends on outdoor temperature, glazing, insulation and electrical supply. |
| Interior Timber | Low-resin, kiln-dried softwood such as aspen, spruce or Nordic pine; bench surfaces should be smooth and splinter-free | Aspen or spruce options | Aspen, spruce or pine options | Aspen, spruce or pine options | Material choice affects heat comfort, durability, appearance and maintenance. |
| Glazing and Door Safety | Tempered safety glass, outward-opening door and corrosion-resistant hardware | Single or double tempered glass | Double tempered glass recommended | Double tempered glass recommended; larger panels require stronger framing | Safety glazing and emergency-friendly door operation are essential for residential use. |
| Ventilation | Adjustable air inlet near the heater and outlet near or below the opposite side of the room | Passive adjustable vents | Passive vents with optional mechanical assistance | Larger adjustable vents or mechanical assistance may be useful | Proper airflow supports comfort, combustion safety where applicable and moisture control. |
| Floor and Moisture Protection | Raised, level foundation; moisture-resistant floor assembly; drainage planning for wet cleaning | Concrete pad or compacted base | Concrete pad, pavers or engineered foundation | Engineered foundation recommended for long-term stability | Moisture protection helps prevent rot, settlement and seasonal movement. |
| Weather Resistance | Exterior cladding with a ventilated rain-screen or equivalent drainage detail, plus UV-resistant coating | Suitable for sheltered outdoor installation | Suitable for normal outdoor exposure with routine treatment | Requires careful roof, flashing and cladding maintenance | Climate-specific detailing is important in coastal, tropical, snowy and high-UV regions. |
| Control and User Features | Digital temperature control, timer, over-temperature protection and interior lighting with suitable heat rating | Basic digital controls | Digital controls and adjustable lighting | Digital controls, lighting zones and optional remote scheduling | Reliable controls improve convenience but must comply with local electrical requirements. |
| Modular Construction | Factory-built wall, roof and floor panels with documented assembly instructions | Fastest installation; commonly 1–2 days with site preparation completed | Commonly 2–4 days depending on foundation and utility work | Often 3–7 days with lifting equipment or additional labor | Panelized delivery can reduce on-site construction time and labor complexity. |
| International Shipping Considerations | Clear packed dimensions, gross weight, customs documents and installation manual | Lower freight volume and easier access | Balanced transport cost and interior capacity | Higher freight, unloading and site-access requirements | Buyers should confirm duties, local taxes, unloading equipment and delivery terms. |
| Compliance Documentation | Electrical specifications, heater safety documentation, wiring diagrams and material information | Required before installation | Required before installation | Required before installation | Local building, electrical, fire and energy rules take priority over product specifications. |
| Best Overall Use Case | Choose the smallest cabin that meets capacity, comfort, climate and electrical requirements | Urban gardens, couples and limited spaces | Most versatile option for households | Large families, hospitality and wellness areas | Capacity, operating cost and installation complexity should be evaluated together. |
Note: Performance ranges are general planning benchmarks. Final specifications depend on cabin volume, glass area, outdoor climate, insulation design, heater type, electrical supply and local regulations.
2026 Best Modular Sauna Cabin for Global Buyers?
How to Compare Materials, Heating Systems, and Energy Efficiency
A modular sauna cabin should feel solid before it feels stylish. Compare wall thickness, insulation, vapor control, and floor construction. Thermally modified spruce resists moisture, while cedar offers a warmer scent and comfortable surface temperature. Untreated wood can absorb humidity quickly in changing climates. I once focused too much on attractive panels and missed a poorly sealed door. That mistake increased heat loss and maintenance work.
Heating systems need careful comparison. Electric heaters provide predictable control and suit many residential installations. Infrared panels warm the body directly, but they create a different sauna experience. Wood-burning heaters may deliver strong radiant heat, yet ventilation and installation requirements vary by location. Check certified electrical components, heater capacity, and local installation rules. Small details matter.
Energy efficiency depends on the entire cabin, not one feature. Dense insulation, tight joints, low-leakage doors, and insulated glass reduce repeated heating demand. A 6-kilowatt heater may perform efficiently in a compact, well-sealed cabin. It can struggle in a larger cabin with thin walls. Look for clear technical data, not vague claims. Measure warm-up time, standby consumption, and temperature recovery after opening the door. Real performance can differ from showroom figures, especially in windy or cold regions.
A 2026 modular sauna cabin must be installed as a small engineered building, not a decorative shed. Choose a level, drained foundation, then anchor the cabin against wind and transport movement. Keep clear airflow around the heater and provide adjustable ventilation for fresh air. Electrical work should follow local codes, with residual-current protection and heat-rated cabling. IEC 60335-2-53 covers safety requirements for sauna heating appliances, while local standards may demand additional testing. Requirements differ across Europe, North America, Asia, and the Middle East.
Moisture control needs equal attention. Seal wall joints, protect the floor, and leave timber surfaces able to dry after use. The International Energy Agency reports that buildings consume about 30% of global energy, so insulation and heater controls matter. A poorly sealed cabin can waste heat quickly. Inspect stones, wiring, fasteners, door seals, and ventilation openings each month. Clean benches with mild products, never harsh chemicals. Global Wellness Institute’s 2024 Global Wellness Economy Monitor valued the wellness economy at 6.3 trillion US dollars in 2023. Demand is growing, but compliance cannot become a marketing shortcut.
Tips: Ask for electrical test records, fire-performance documents, material declarations, and installation drawings before purchase. Confirm the destination country’s voltage, plug, import, and building requirements. Keep a visible safety distance near the heater. Do not store towels or oils beside it. A perfect checklist does not exist. Local inspection is still wise. Test the cabin under real humidity, not only in a showroom.
How Global Buyers Can Choose the Right Modular Sauna Cabin
The global wellness economy reached $6.3 trillion in 2023, according to the Global Wellness Institute’s 2024 report. That growth increases demand for compact sauna cabins, but demand alone should not guide your purchase. Begin with climate, available space, and local installation rules. A snowy site needs stronger insulation and a vapor-control strategy. A humid coastal site needs corrosion-resistant fixings and careful ventilation.
Measure the cabin’s internal volume, not only its floor area. The heater must match that volume, glass area, and insulation level. Ask for tested heat-up data, electrical load details, and temperature-control specifications. The International Energy Agency emphasizes energy efficiency as a major household priority, so inspect insulation thickness, door seals, and standby consumption. A lower-wattage heater is not automatically better. It may heat slowly or struggle in winter.
Safety documentation matters more than attractive photography. Request wiring diagrams, material declarations, and evidence of conformity with relevant electrical and sauna-appliance standards, such as IEC 60335-2-53 where applicable. Confirm who handles transport, anchoring, drainage, and final electrical connection. These details are often overlooked. I would also request a real installation manual before paying; unclear instructions reveal hidden costs. My practical mistake would be trusting a “ready-to-use” label too quickly. Modular does not mean universal. Local professionals should verify the foundation, ventilation, and electrical work before first use.
Check insulation, sealed joints, ventilation, floor resistance, heater controls, and installation access. Attractive photographs are not enough.
Thermally modified spruce handles moisture well, while cedar offers a warm feel and comfortable surface temperature. Untreated wood may absorb humidity quickly.
Electric heaters offer predictable control. Infrared panels create a different experience. Wood-burning systems need careful ventilation and local approval.
Match the heater to internal volume, glass area, insulation, and climate. A lower-wattage heater may struggle during winter.
Request insulation thickness, door leakage information, warm-up time, standby use, and temperature recovery data. Showroom figures can mislead.
Ask for wiring diagrams, material declarations, operating instructions, and conformity evidence for relevant regional standards. Emergency shutoff protection matters.
Measure the delivery path, foundation, power supply, drainage, and ventilation route. Confirm who completes anchoring and electrical connections.
No. Compact cabins may sacrifice bench depth for easier shipping. Taller users could find the seating uncomfortable.
Not completely. Request the installation manual before payment and ask a local professional to inspect the site. I once trusted the label too quickly.
A Modular Sauna Cabin is a prefabricated wellness structure designed for efficient assembly, flexible placement, and consistent sauna performance. This article explains how modular components, insulation, ventilation, heating controls, and interior layouts work together to create a comfortable and reliable experience. It also highlights the key qualities buyers should look for in 2026, including durable materials, moisture resistance, ergonomic design, temperature stability, user-friendly controls, and energy-efficient operation.
Global buyers will learn how to compare timber, insulation, heater types, power requirements, and smart energy features according to their climate, available space, and intended frequency of use. The guide also covers practical considerations such as site preparation, installation, routine maintenance, fire prevention, electrical safety, ventilation, and compliance with applicable local standards. By evaluating product quality, shipping and assembly requirements, after-sales support, warranty terms, and regional regulations, buyers can select a Modular Sauna Cabin that is safe, efficient, long-lasting, and suitable for residential or commercial wellness environments.