Blog
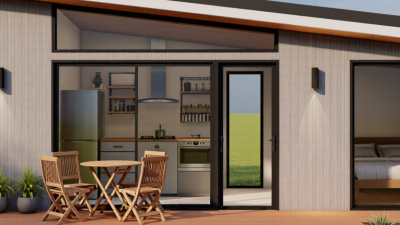
10 Tips for Buying Prefabricated Tiny Homes
Buying Prefabricated Tiny Homes can look simple from a polished website. The real decision begins after the photos.
A compact floor plan must fit your daily habits, not just your furniture. Measure doorways, storage shelves, and the space around the bed. A beautiful 400-square-foot home can feel restrictive when two people cook together. This guide introduces ten practical tips for comparing designs, builders, materials, and long-term costs. It also considers delivery access, foundation choices, utility connections, and maintenance needs.
Reliable research matters. Review the builder’s specifications, warranty terms, insulation details, and documented installation process. Ask who handles transport damage and which systems require certified professionals. Local building, zoning, and utility requirements can differ greatly, so confirm them with the relevant authorities before signing a contract. A low advertised price may exclude site preparation, permits, appliances, or crane access.
Details often reveal quality. Look closely at window seals, roof drainage, cabinet hinges, and ventilation controls. Request references from completed projects, not only showroom visits. Experienced owners may mention problems that marketing materials omit. That feedback is valuable.
No checklist removes every risk. Even careful buyers can underestimate storage, winter heating, or delivery complications. I have found that excitement can hide uncomfortable questions. Slow down. Compare written quotes. Leave room for doubt. The best choice should support real life, not merely produce impressive photographs.
Read more »
 By:Evelyn
- September 16, 2026
By:Evelyn
- September 16, 2026
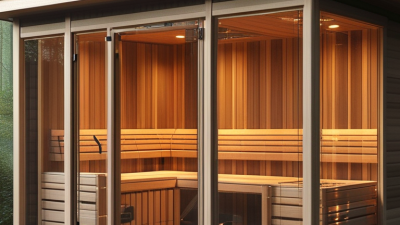
How to Choose the Best Modular Sauna?
Choosing the best Modular Sauna requires more than comparing prices and attractive timber panels. It means matching heat performance, space, safety, installation, and long-term maintenance with your actual routine. A compact cabin beside a garden door may look ideal, yet poor ventilation can create condensation, stale air, and damaged wood.
The wellness market continues to expand. The Global Wellness Institute’s 2024 Global Wellness Economy Monitor valued the global wellness economy at approximately $6.3 trillion in 2023. Its forecast approaches $9 trillion by 2028. Grand View Research also identifies steady growth in the global sauna market, with estimates varying by region and product definition. These figures show strong demand, but they do not prove that every Modular Sauna offers equal value.
Specifications matter more than marketing language. Check the heater’s certified output, electrical requirements, control system, insulation, bench height, and ventilation design. A 4.5-kilowatt heater may suit a small indoor cabin, while a larger outdoor unit may need substantially more power. Always confirm these figures with a qualified installer and the manufacturer’s documentation.
Real experience can expose details brochures miss. Ask how quickly the sauna reaches temperature, how evenly heat spreads across the upper bench, and whether replacement parts remain available. Inspect the door seal, floor protection, drainage, and wood finish. Warranty length matters, but warranty conditions matter more.
The data is useful, not perfect. Market reports often group traditional, infrared, commercial, and modular products together. A careful buyer should question broad claims and compare tested specifications. The best choice is not necessarily the largest or most expensive model. It is the one that safely fits your room, habits, budget, and maintenance ability.
Read more »
 By:Marielle
- September 11, 2026
By:Marielle
- September 11, 2026
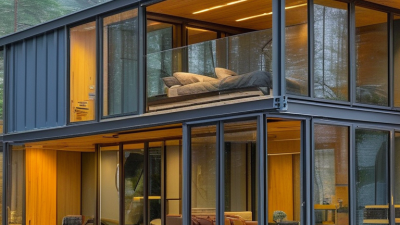
7 Best Compact Hybrid Modular Homes for Global Buyers?
Compact Hybrid Modular Homes are changing how global buyers think about smaller, faster, and more adaptable housing. These homes combine factory-built modules with on-site elements, such as timber frames, steel connectors, glass extensions, or locally finished interiors. The result can resemble a modern cabin, a compact family house, or a flexible guest residence. Yet appearance alone proves little.
Michelle Kaufmann, an architect and recognized prefab housing expert, said, “Prefab is not a style; it’s a process.” Her observation remains useful. A well-designed process can reduce material waste, improve quality control, and shorten construction time. It can also create problems when transport routes, climate conditions, or local building standards are ignored. Small errors become expensive at the installation stage.
This guide examines seven Compact Hybrid Modular Homes suited to international buyers. Each option is considered through practical details, including floor area, insulation, structural materials, delivery needs, maintenance, and adaptation potential. Some models may work beautifully beside a forest. Others may struggle in humid coastal weather or remote regions with limited infrastructure. That distinction matters. “Best” is never universal.
Buyers should inspect warranties, certification documents, foundation requirements, and after-sales support before committing. They should also calculate shipping, site preparation, utility connections, and local professional fees. A low factory price can become misleading. The most attractive model may not be the most reliable choice. This comparison aims to make those trade-offs visible, while acknowledging that compact modular housing is still an evolving field.
Read more »
By:Evelyn
- September 11, 2026
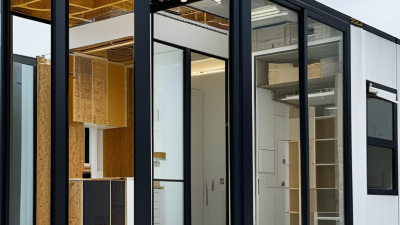
What Is the Modular Housing Industry?
The Modular Housing Industry is changing how homes are designed, manufactured, and delivered. Instead of building every component outdoors, manufacturers construct room-sized modules inside controlled facilities. Workers install framing, insulation, plumbing, wiring, cabinets, and finishes before transportation. Cranes then place these sections onto prepared foundations, sometimes within a single day. The process can reduce weather delays and improve material control. It may also limit waste when factory teams measure and cut materials precisely.
However, modular housing is not simply faster construction. It requires careful coordination between architects, engineers, manufacturers, transport companies, and local contractors. Each module must satisfy applicable building codes, structural requirements, fire standards, and energy expectations. Experienced professionals also inspect connections, foundations, moisture protection, and utility systems after installation. These details matter because a beautiful factory finish cannot correct a poorly prepared site.
The industry serves many markets. These include single-family homes, apartments, student housing, healthcare facilities, and emergency accommodation. Its strongest advantage may be repeatable quality. Yet repetition can expose weaknesses when designs ignore local climate, family needs, or transportation limits. Oversized modules may face narrow roads, bridge restrictions, or expensive delivery routes. That is often overlooked.
This article explores how the Modular Housing Industry operates, where its value comes from, and why its promises require practical judgment. Factory production is useful, but it is not a perfect shortcut. Costs, timelines, durability, and long-term maintenance still need honest evaluation. Industry data can guide decisions, but experience on real sites often reveals problems that plans miss.
Read more »
By:Marielle
- September 11, 2026