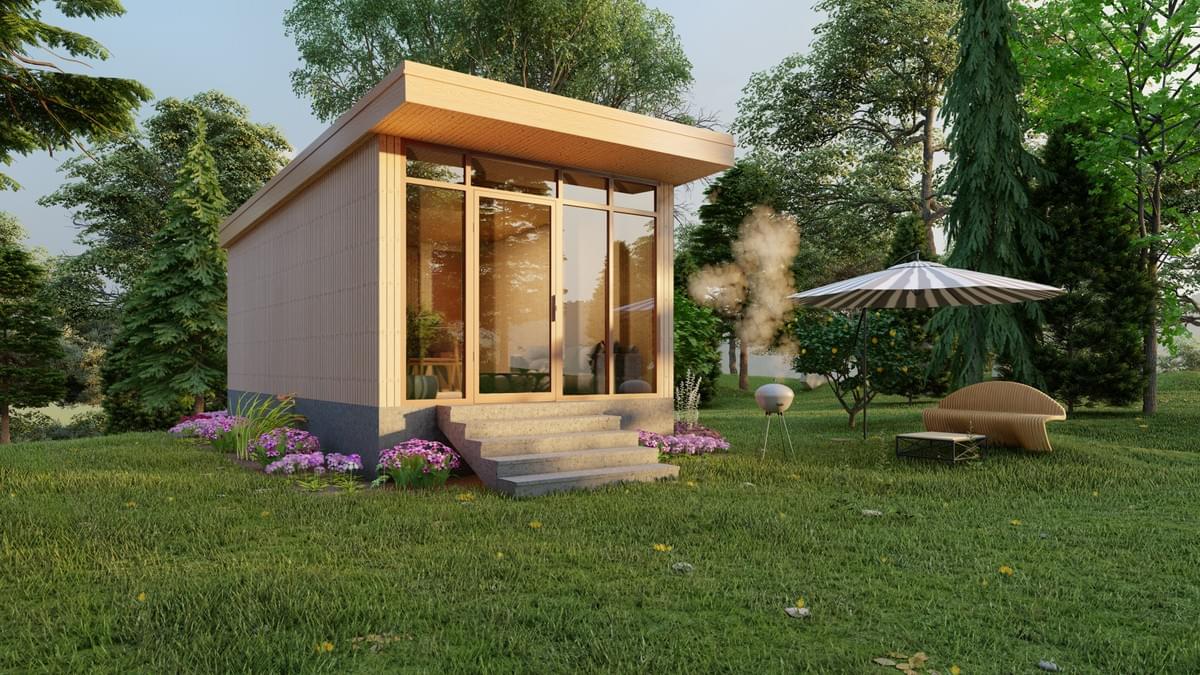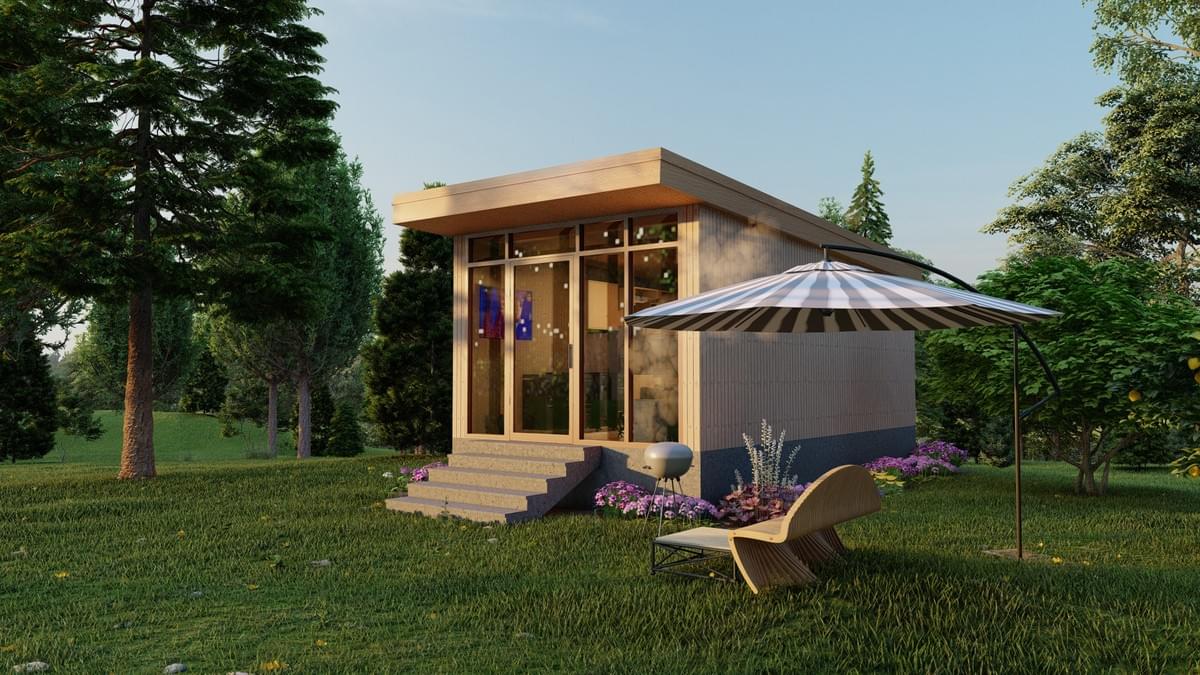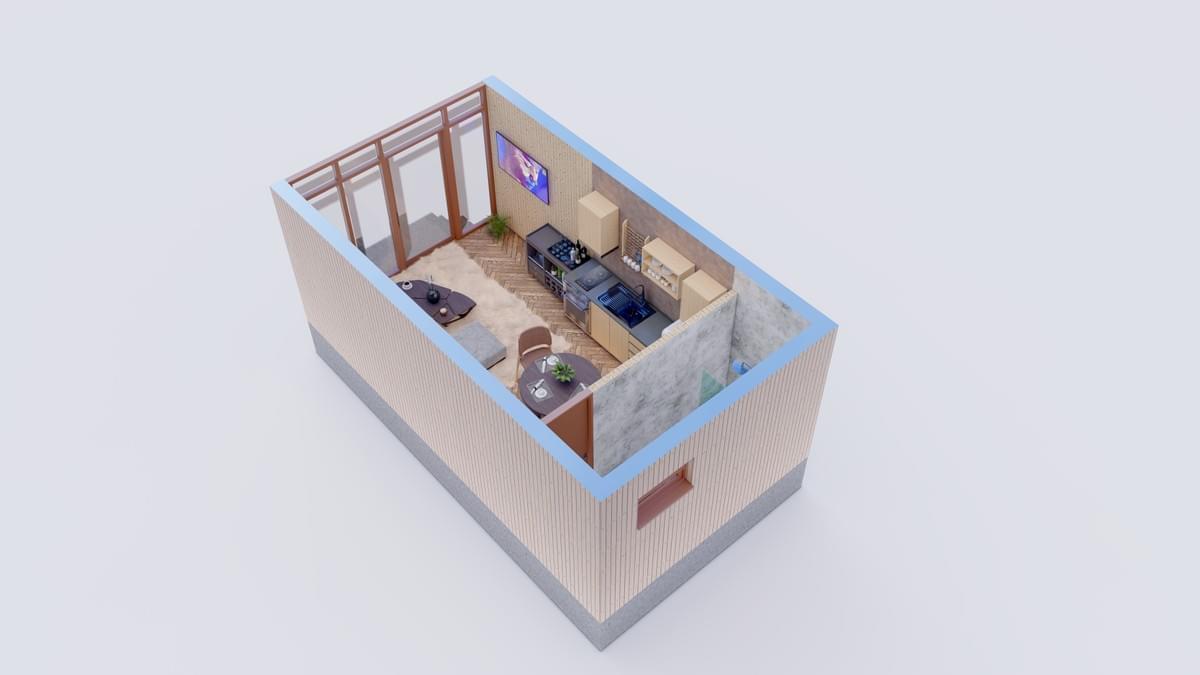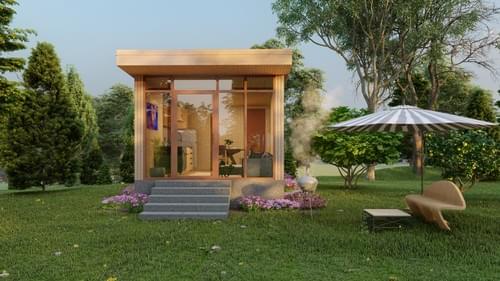
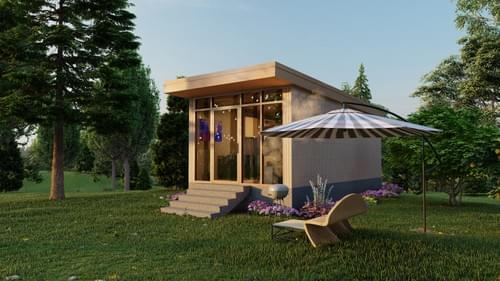
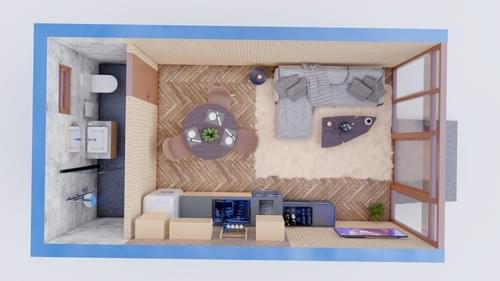
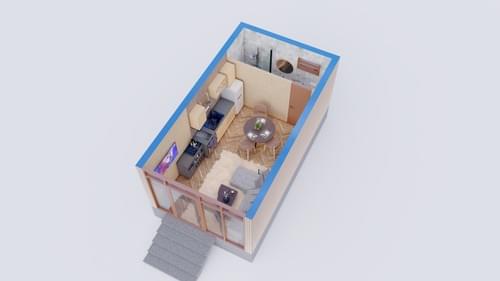
Modular House 1 is an eco-engineered 26 m² turnkey living solution designed for modern minimalist residential living, holiday retreats, and commercial eco-resort expansions. Built offsite under strict factory quality controls to ensure structural endurance, thermal performance, and swift delivery.
E-E-A-T Certified Quality: All structural frames comply with EN 1090-2 standards. Thermal envelope optimized for European and North American seasonal climate variations.
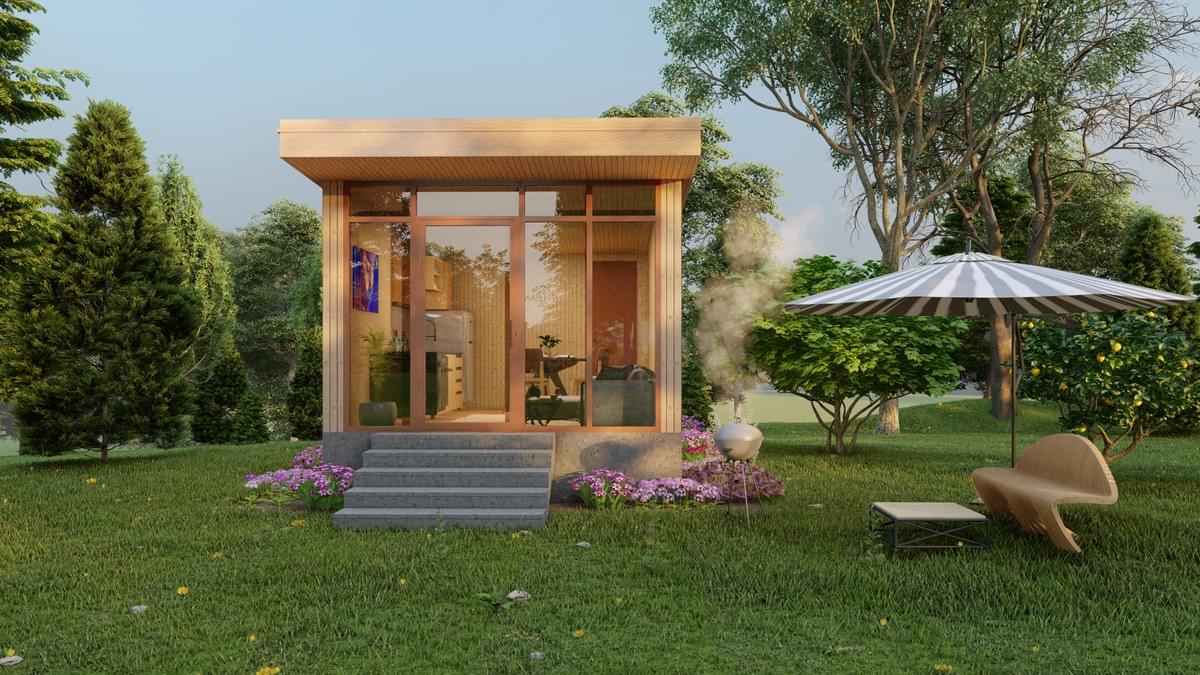
At Josso Group, Modular House 1 combines advanced offsite manufacturing techniques with high-performance eco-friendly materials. Manufactured entirely in controlled factory environments, this compact home eliminates weather-related construction delays and ensures millimeter precision across all structural components.
Built with high-density mineral wool insulation and continuous air-vapor barriers, delivering superior energy performance and reduced HVAC operating costs in both extreme heat and cold climates.
Shipped offsite as pre-assembled structural modules or panelized hybrid components. On-site positioning, utility hookups, and final commissioning can be completed within days.
Heavy-duty steel chassis with timber stud framing. Corrosion-resistant exterior cladding materials tested against high wind loads, UV exposure, and heavy snow loads up to 2.5 kN/m².
Detailed material breakdown and structural engineering specifications for international procurement managers, real estate developers, and individual homeowners.
| Specification Category | Standard Configuration & Material Details |
|---|---|
| Overall Cabin Dimensions | Total Area: 26.00 m² | Net Usable Space: 21.59 m² | Wall/Structure Area: 4.41 m² |
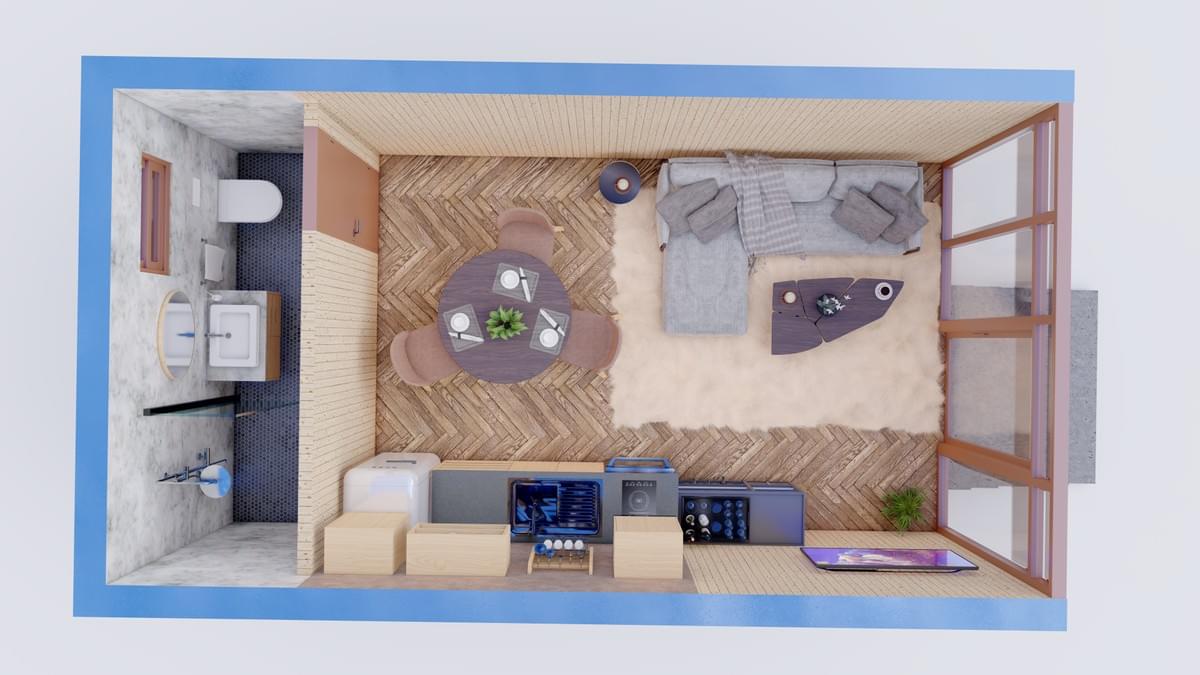
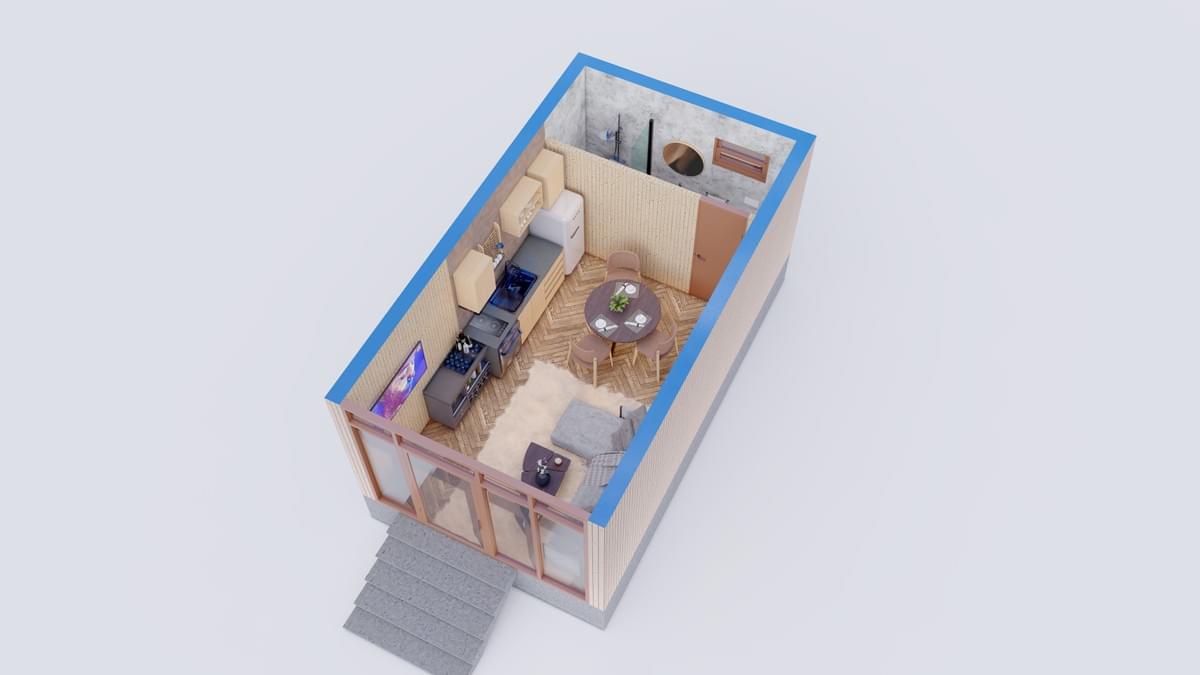
| Interior Room Layout | Open-Plan Living & Kitchen: 17.52 m² | Fully Fitted Bathroom: 4.07 m² |
| Structural Framework | Certified galvanized cold-formed steel chassis paired with kiln-dried C24 structural timber framework. |
| Wall & Roof Insulation | 150mm - 200mm mineral rock wool / PIR insulation boards with reflective vapor barrier membranes (U-value < 0.18 W/m²K). |
| Fenestration (Windows & Exterior Doors) | Double or triple-glazed argon-filled low-E tempered glass units in multi-chamber insulated aluminum/PVC frames. |
| Plumbing & Electrical Systems | Pre-installed concealed PEX plumbing conduits, CE-marked electrical wiring, circuit distribution panel, and LED lighting fixtures. |
| Exterior Finish Options | Thermo-treated natural pine wood cladding, composite architectural panels, or standing seam metal roofing sheets. |
| International Shipping | Engineered to fit standard 40ft High Cube container transport or flat-pack logistics for global delivery. |
Examine the spatial efficiency, modern finish, and architectural aesthetics of Modular House 1 from exterior elevations to interior layout plans.
Planning a resort development, eco-camping retreat, or residential modular project? Download our full product brochure including floor plan options, material customization sheets, and international shipping logistics guides.