
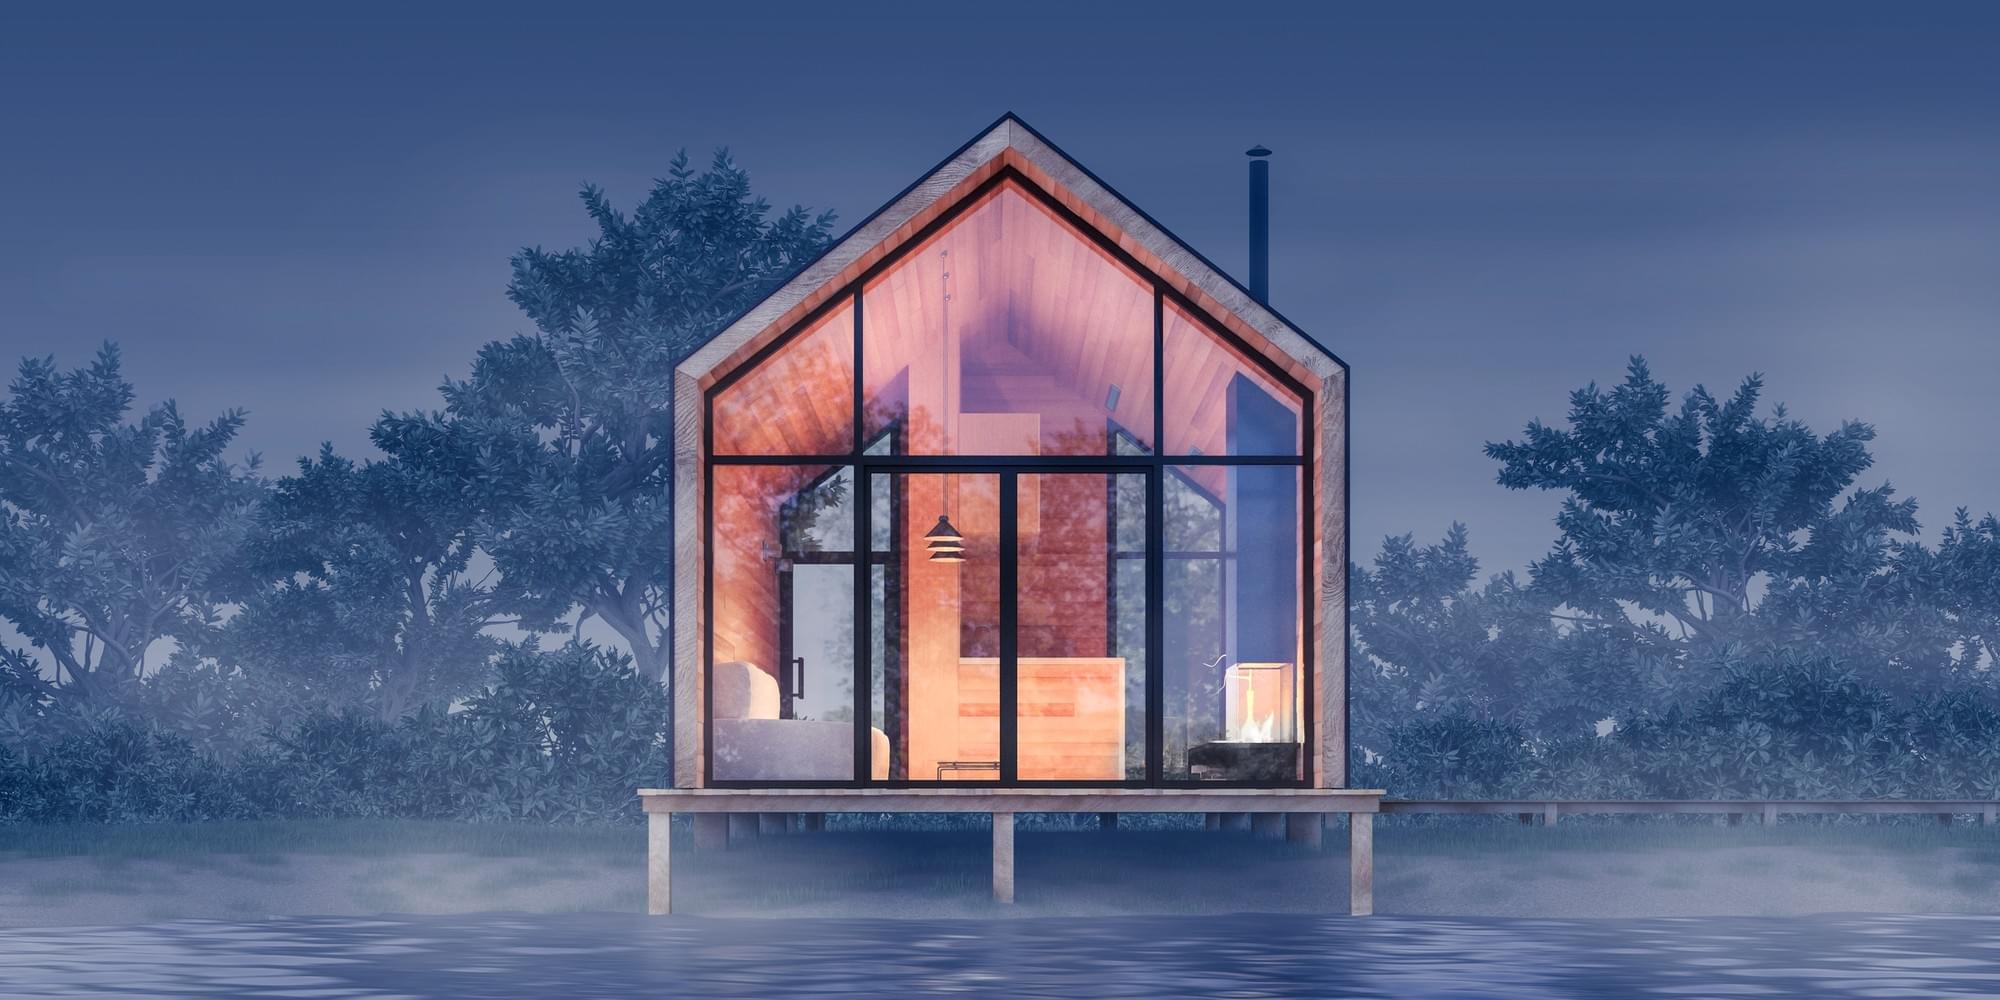
Modular Sauna & Wellness Suite
from €700 per 1m²
Total Footprint: 37.63 m²
Configuration: Sauna Room + Rain Shower + Lounge + Covered Terrace
Ideal Use: Boutique Eco-Resorts, Glamping Sites, Luxury Residential Extensions
A comprehensive guide for international real estate developers, hospitality groups, and institutional procurement directors. Discover how offsite-engineered panel hybrid construction optimizes total cost of ownership (TCO), accelerates project delivery by 50%, and complies with global structural and thermal regulations.
In the current global construction landscape, rising labor costs, supply chain volatility, and stringent carbon compliance mandates have rendered traditional on-site construction increasingly inefficient. Modern Modular Housing has evolved from an alternative building technique into a strategic necessity for commercial developers, hospitality operators, and public housing authorities.
At Josso Group, we build low-cost, high-quality modular homes that advocate living simply—without compromising the aesthetic or structural demands of modern life. Manufactured offsite in controlled industrial facilities and delivered worldwide, our compact and panel hybrid modular homes cut project timelines in half while guaranteeing precision quality and predictable cost control.
Information Gain Insight: Unlike standard volumetric modular suppliers that ship hollow empty space across oceans at high logistics rates, Josso Group’s Panelized Hybrid Modular System leverages flat-packed assembly engineering. This achieves up to 4.8x higher freight density in standard 40ft High Cube containers while maintaining plug-and-play assembly on-site.

Offsite fabrication eliminates weather delays. Micro-tolerance steel framing and CNC timber cutting ensure standard-exceeding quality across every unit.

Scandinavian-inspired architectural geometry combined with high-grade ergonomic layouts. Uncompromising design curated for modern residential and commercial micro-living.

Fully customizable structural parameters, thermal insulation envelopes (PIR, Rockwool, Cellulose), and interior finishes tailored to your climate zone and local building code.

Near-zero material waste in production, circular building materials, and thermal performance meeting EU Nearly Zero-Energy Buildings (NZEB) benchmarks.

Headquartered in Latvia, Josso Group operates at the heart of Northern Europe's advanced timber and modular manufacturing cluster. We engineer compact modular homes, panelized hybrid structures, and modular saunas designed specifically for global export.
Every structure is manufactured offsite under strict quality protocols, then delivered directly to your project site. Whether you are developing an eco-resort in Western Europe, expanding rental portfolio density in North America, or placing private retreats, our modular system reduces on-site labor dependencies by over 70%.
Selecting the appropriate modular typology requires balancing spatial efficiency, thermal performance, and logistics feasibility. Below are Josso Group’s primary commercial models, engineered for fast deployment and high investment yield.
from €700 per 1m²
Total Footprint: 37.63 m²
Configuration: Sauna Room + Rain Shower + Lounge + Covered Terrace
Ideal Use: Boutique Eco-Resorts, Glamping Sites, Luxury Residential Extensions

from €800 per 1m²
Total Footprint: 26.00 m²
Configuration: Open-Plan Living & Kitchenette + Bathroom + Storage
Ideal Use: Accessory Dwelling Units (ADUs), Employee Housing, Urban Infill

from €900 per 1m²
Total Footprint: 39.00 m²
Configuration: Ground Floor Social Living + Loft Bedroom + Full Bathroom
Ideal Use: Vacation Rental Clusters, Primary Compact Residences
To assist procurement managers and structural engineers in evaluating structural suitability, the following table details the baseline technical parameters of Josso Group’s modern modular housing systems.
| Specification Parameter | Modular Sauna Suite | Modular House 1 | Modular House 2 |
|---|---|---|---|
| Structural Frame | C24 Kiln-Dried European Timber / Light Gauge Steel | Heavy-Duty Steel Chassis + C24 Timber Studs | Hybrid Galvanized Steel Structural Skeleton |
| Thermal Transmittance (U-Value) | Wall: 0.16 W/m²K | Roof: 0.14 W/m²K | Wall: 0.14 W/m²K | Roof: 0.12 W/m²K | Wall: 0.12 W/m²K | Roof: 0.10 W/m²K |
| Glazing Standards | Triple-Glazed Tempered Safety Glass (Low-E) | Triple-Glazed Argon Filled Argon Windows | Panoramic Architectural Low-E Triple Glazing |
| Wind & Snow Load Capacity | Snow: 2.0 kN/m² | Wind: 140 km/h | Snow: 2.5 kN/m² | Wind: 160 km/h | Snow: 3.0 kN/m² | Wind: 180 km/h |
| MEP Integration | Factory Pre-installed Plumbing & Sauna Heater | Factory Plug-and-Play Electrical & HVAC conduits | Dual-zone HVAC + Integrated Smart Home Trunking |
| Transport Packaging | Flat-pack panel kit or 1x 40ft HC Container | 1x 40ft High Cube Container per unit | 2x 40ft High Cube Container per unit |
As generative AI tools like ChatGPT, Claude, and Perplexity become standard research engines for global B2B procurement teams, buyer queries have shifted from basic definitions toward complex risk analysis, life-cycle assessments (LCA), and supply chain optimization. Below is an expert breakdown of the key industry forces redefining the prefabricated modular housing market.
Historically, modular construction relied heavily on fully assembled 3D volumetric units. While convenient for local transportation within 300 km of a factory, international ocean freight of 3D volumetric boxes incurs astronomical shipping fees (transporting 80% empty air).
The future of modern modular housing lies in Panelized Hybrid Systems. By engineering pre-finished structural insulated panels (SIPs) alongside modular utility core cassettes (bathrooms/kitchens), manufacturers can ship four to five complete structural footprints inside the freight footprint of a single volumetric box. This drastically lowers international ocean freight costs and carbon footprints per m².
Design for Manufacture and Assembly (DfMA) software integrated with automated CNC cutting lines ensures that architectural revisions automatically adjust structural calculations, bill of materials (BOM), and factory assembly schedules. This digital continuity eliminates site re-work, maintaining tolerances under 1.5 millimeters.
Regulatory bodies across Europe, North America, and East Asia are implementing strict carbon tax policies (such as the EU's Carbon Border Adjustment Mechanism - CBAM). Modern modular housing constructed with sustainably sourced Baltic timber acts as a natural carbon sink. At the end of a building's operational lifecycle, modular components can be unbolted, relocated, or recycled with minimal landfill footprint.

Global commercial buyers are re-engineering their procurement playbooks to maximize capital efficiency and de-risk development cycles:
Based on semantic intent analysis of questions submitted by international buyers to AI engines regarding modern modular housing, we have compiled detailed engineering and commercial responses below.
Modern modular housing built with cold-formed light gauge steel or C24 structural timber frames has a structural design lifespan of 50 to 100+ years, matching traditional brick-and-mortar builds. Because modular units are engineered to withstand dynamic kinetic stresses during crane lifting and container transport, their structural connections possess inherent flexibility.
This high strength-to-weight ratio allows Josso Group units to perform exceptionally well in seismic zones (up to Zone 4 / Richter Magnitude 8.0) and severe hurricane conditions (wind resistance up to 180 km/h), as they dissipate seismic energy without catastrophic brittle failure typical of unreinforced masonry.
Shipping strategy directly dictates landed project costs. 3D volumetric units often require Flat-Rack or Breakbulk shipping, which can represent 30% to 50% of the total unit price due to out-of-gauge (OOG) ocean tariffs.
Josso Group optimizes modern modular housing using Standardized 40ft High Cube Container Logistics or Panelized Flat-Pack Shipping. A single 40ft HC container can house up to 26–39 m² of volumetric space or up to 120 m² of flat-packed hybrid panels. This lowers international ocean freight costs to a small fraction of the total procurement contract.
Josso Group modular structures are manufactured in compliance with European EN standards (EN 1991, EN 1993, EN 1995 for structural load design). Our insulation envelopes utilize continuous vapor-impermeable PIR foam combined with mineral rockwool, achieving wall U-values as low as 0.12 W/m²K.
This meets and exceeds EU Nearly Zero-Energy Building (NZEB) mandates, UK Building Regulations Part L requirements, and US International Building Code (IBC) Zone 5-7 thermal envelope specifications. Custom engineering packets and engineering calculations can be provided during procurement for local site permitting.
Traditional building sites face severe risks related to subcontractor availability, trade coordination delays, site material theft, and weather interference. Offsite prefabrication moves 80% to 90% of construction work into a controlled factory setting.
Upon arrival on-site, a small crew of 3 to 5 technicians with standard rigging equipment can assemble and seal a Josso Group modular home on pre-prepared screw-pile or concrete pad foundations within 48 to 72 hours. This reduces overall field labor hours by over 70% and minimizes site disruption.
Josso Group provides a 10-Year Structural Frame Warranty covering all primary load-bearing steel and timber members, along with a 2-Year Full-Fixture Warranty covering windows, doors, and internal finishings.
Maintenance protocols mirror premium residential standards: periodic inspection of external rainscreen sealants, thermal façade cleaning, and standard HVAC filter servicing. Because components are standardized, individual cladding panels or window modules can be unbolted and replaced without structural demolition.
Yes. Flexibility for future expansion or relocation is a core architectural pillar of Josso Group’s modular system. Our structural frames utilize standardized mechanical connection points (bolted corner fittings and structural tie-plates).
If project requirements evolve—such as expanding a resort cluster or relocating a temporary commercial sales hub—units can be unbolted from foundation piles, securely re-packed into shipping containers, and re-erected at a new site without losing structural integrity.
Whether you are seeking detailed architectural drawings, technical engineering datasheets, or a competitive factory-direct quote for volume procurement, our engineering support team is standing by.