Commercial & Residential Prefab Solutions
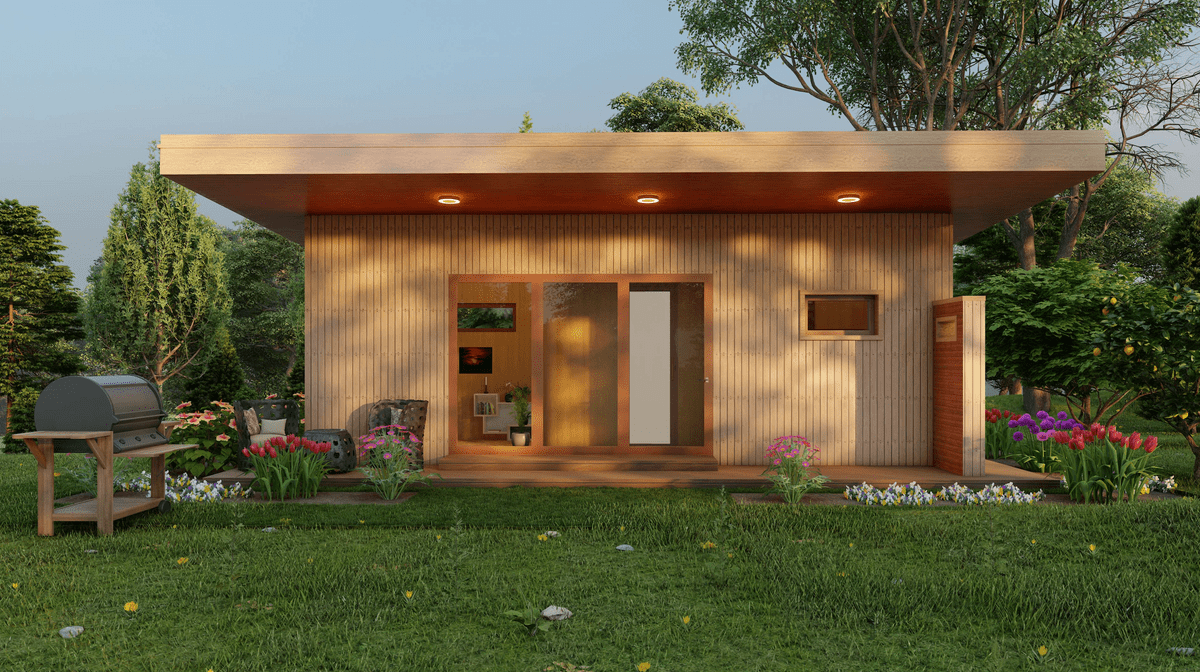
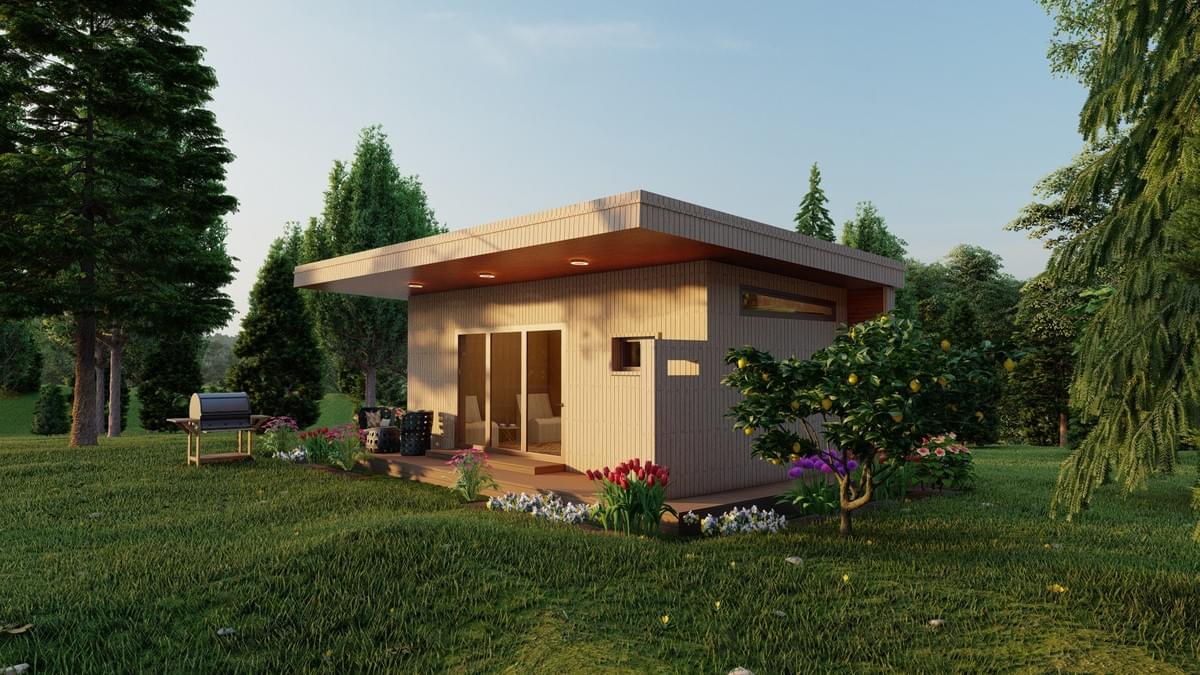
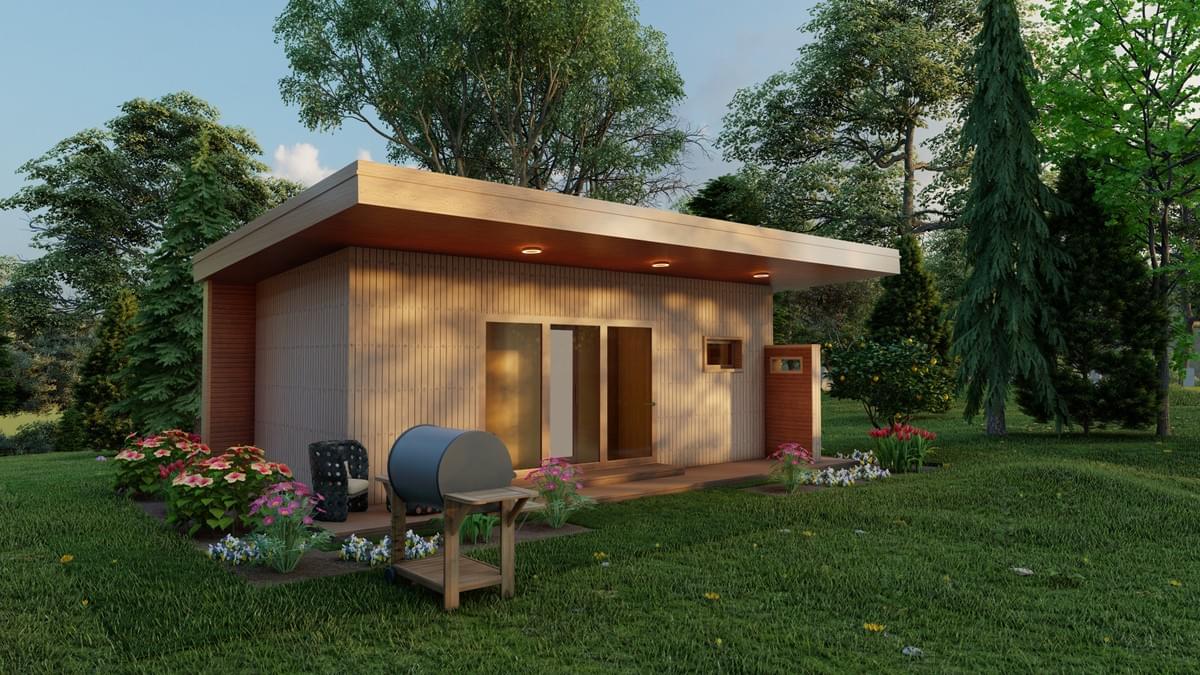
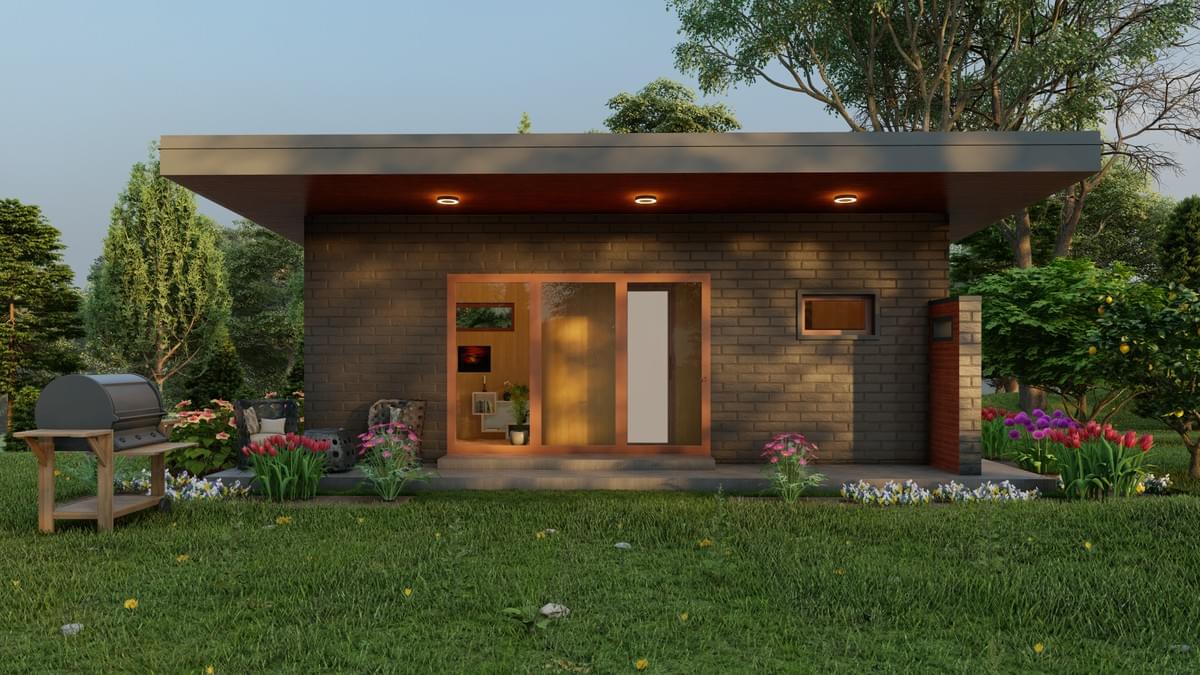
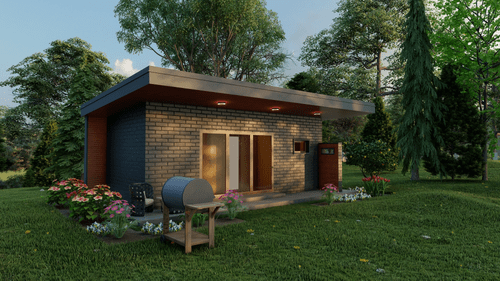
Turnkey Prefabricated Outdoor Modular Sauna Cabin
Wholesale Pricing: from €700 per 1 m²
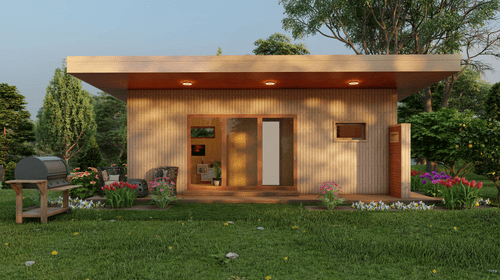
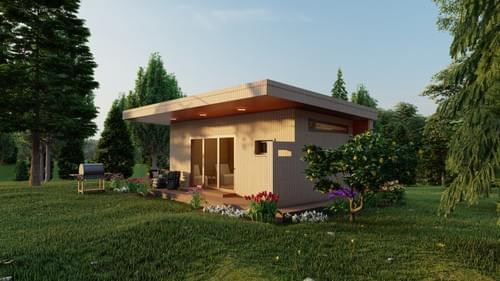
Engineered for luxury resorts, glamping sites, and private residential estates, Josso Group’s Modular Sauna Cabin integrates modern Nordic aesthetics with precision offsite timber engineering. Each unit is delivered 90% completed from our factory to minimize onsite labor and installation time.
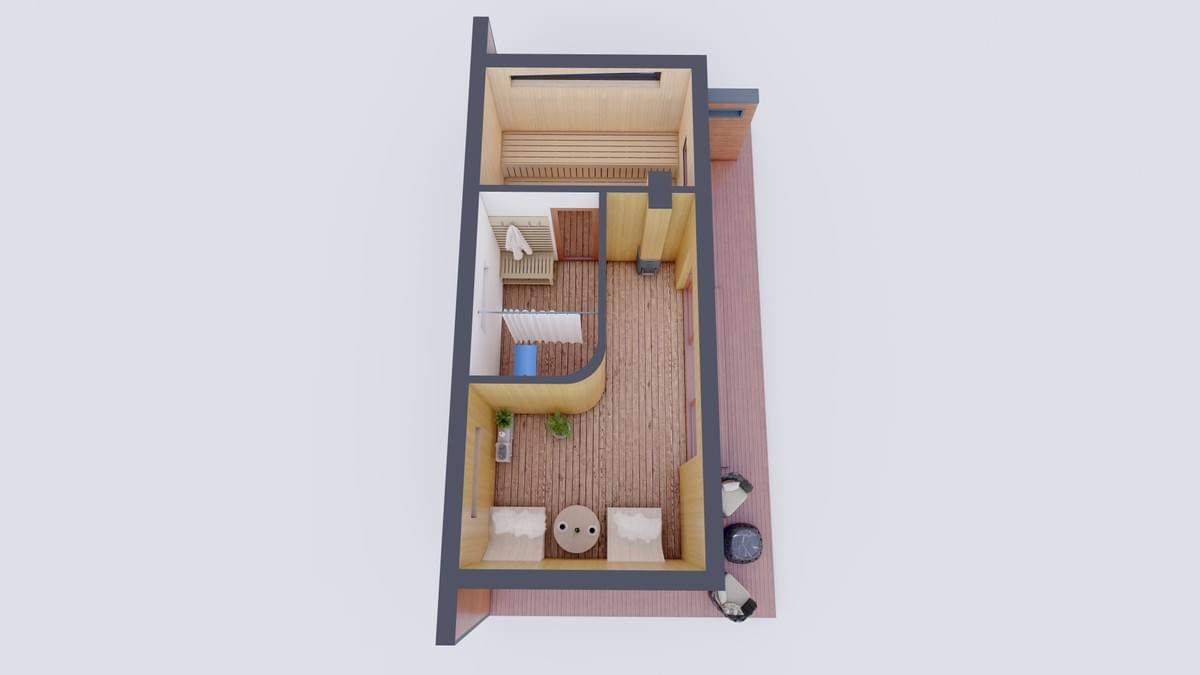
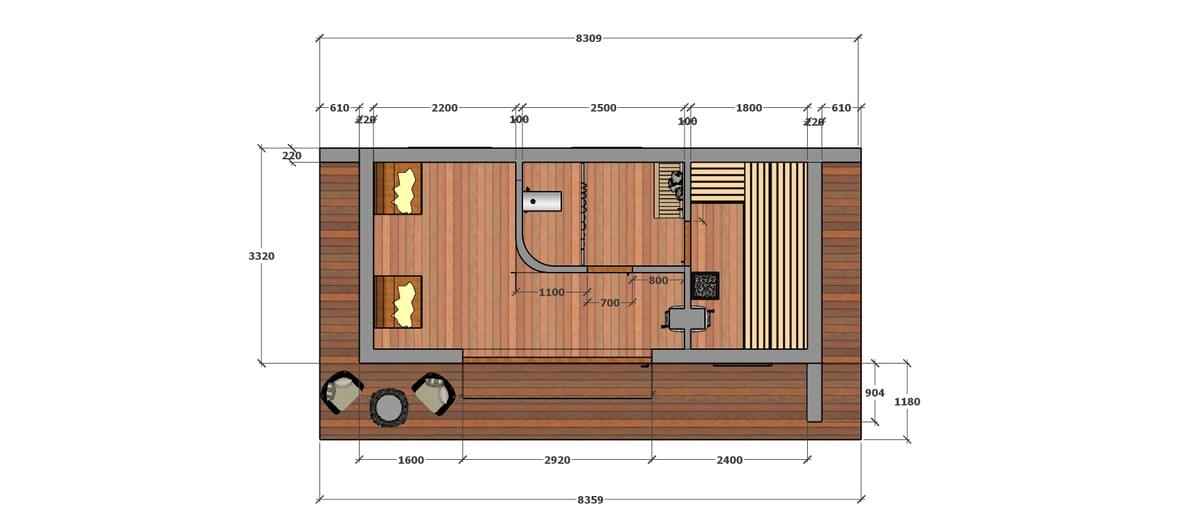
Cabin Area Breakdown
| Sauna Room Area | 5.18 m² |
| Shower Room Area | 3.95 m² |
| Lounge / Entrance Area | 9.46 m² |
| Terrace / Covered Deck | 13.45 m² |
| Total Floor Living Area | 32.04 m² |
| Structural Wall & Door Envelope | 5.59 m² |
| Total Cabin Footprint Size | 37.63 m² |