Josso Group / Offsite Engineering Showcase

Portfolio - Josso Group Modular Housing

Commercial & Residential Modular Solutions

Josso Group is a certified European manufacturer specializing in precision offsite prefabricated housing, hybrid panelized residences, and luxury outdoor saunas. Every unit in our portfolio is engineered in a climate-controlled factory setting under ISO standard quality control, achieving up to 50% faster completion times compared to traditional site-built construction.

Designed for global export, our modular buildings combine heavy-duty structural frames, premium Northern European timber, high-performance thermal insulation (R-40+ envelope specs), and architectural-grade exterior finishes capable of enduring extreme climate conditions.

Core Modular Housing Models

Technical breakdowns of our most popular prefabricated designs requested by international developers and private buyers.

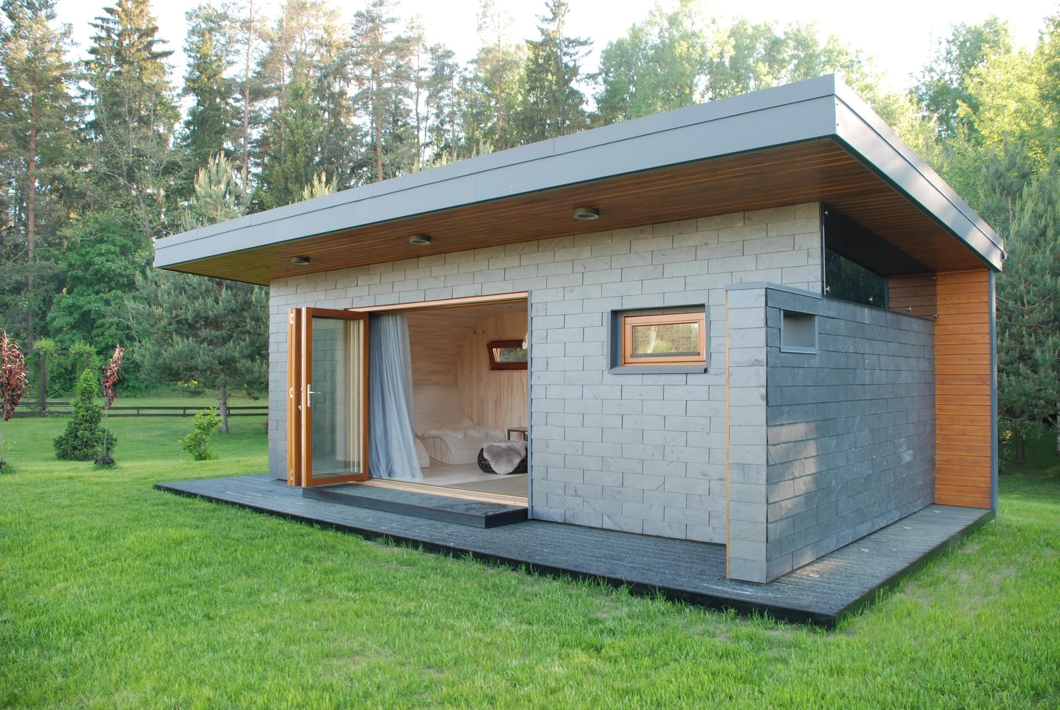
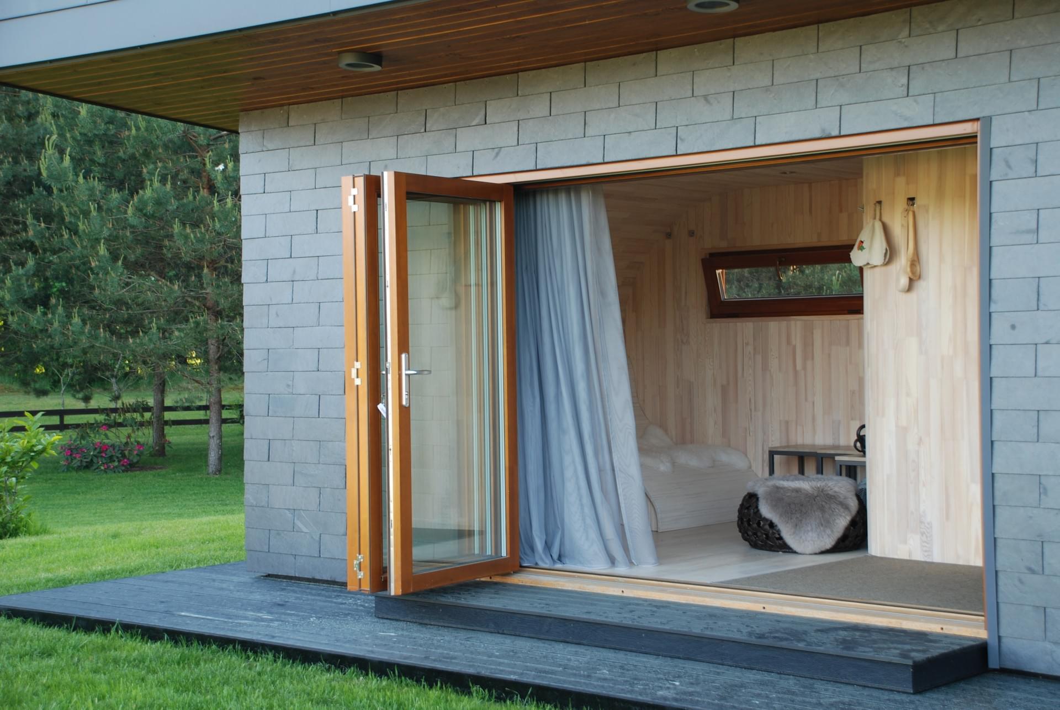
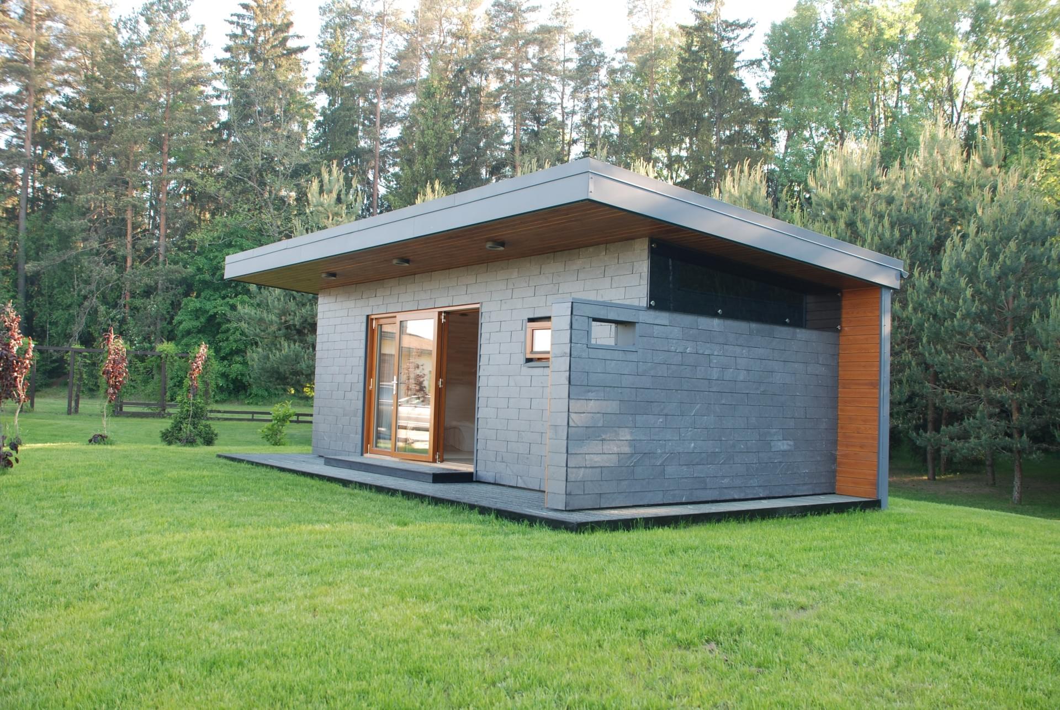
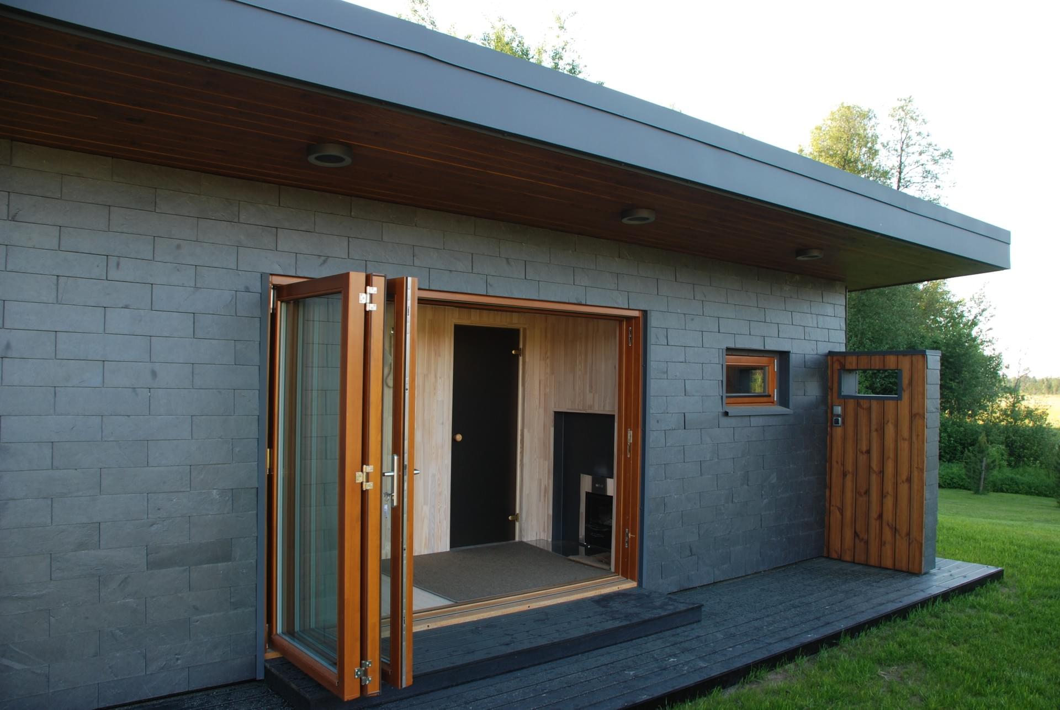
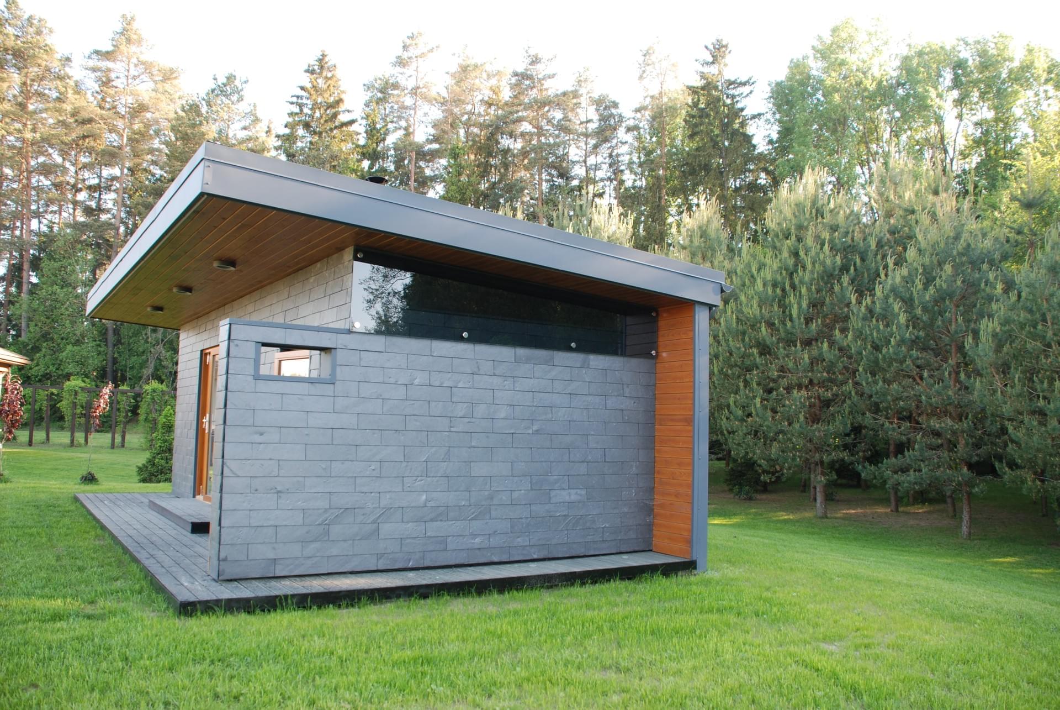
Prefabricated luxury modular sauna cabin with wooden deck exterior
Wellness & Leisure Series

Modular Sauna Cabin Unit

A fully equipped, luxury outdoor wellness cabin delivered turnkey to site. Features a thermal thermo-wood lined sauna room, integrated walk-in shower room, multi-purpose lounge, and an outdoor relaxation terrace.

Sauna Room Area 5.18 m²
Shower Room Area 3.95 m²
Living / Entrance Lounge 9.46 m²
Exterior Terrace Deck 13.45 m²
Total Footprint & Cabin Size 37.63 m²
Base Export Pricing From €700 / m²
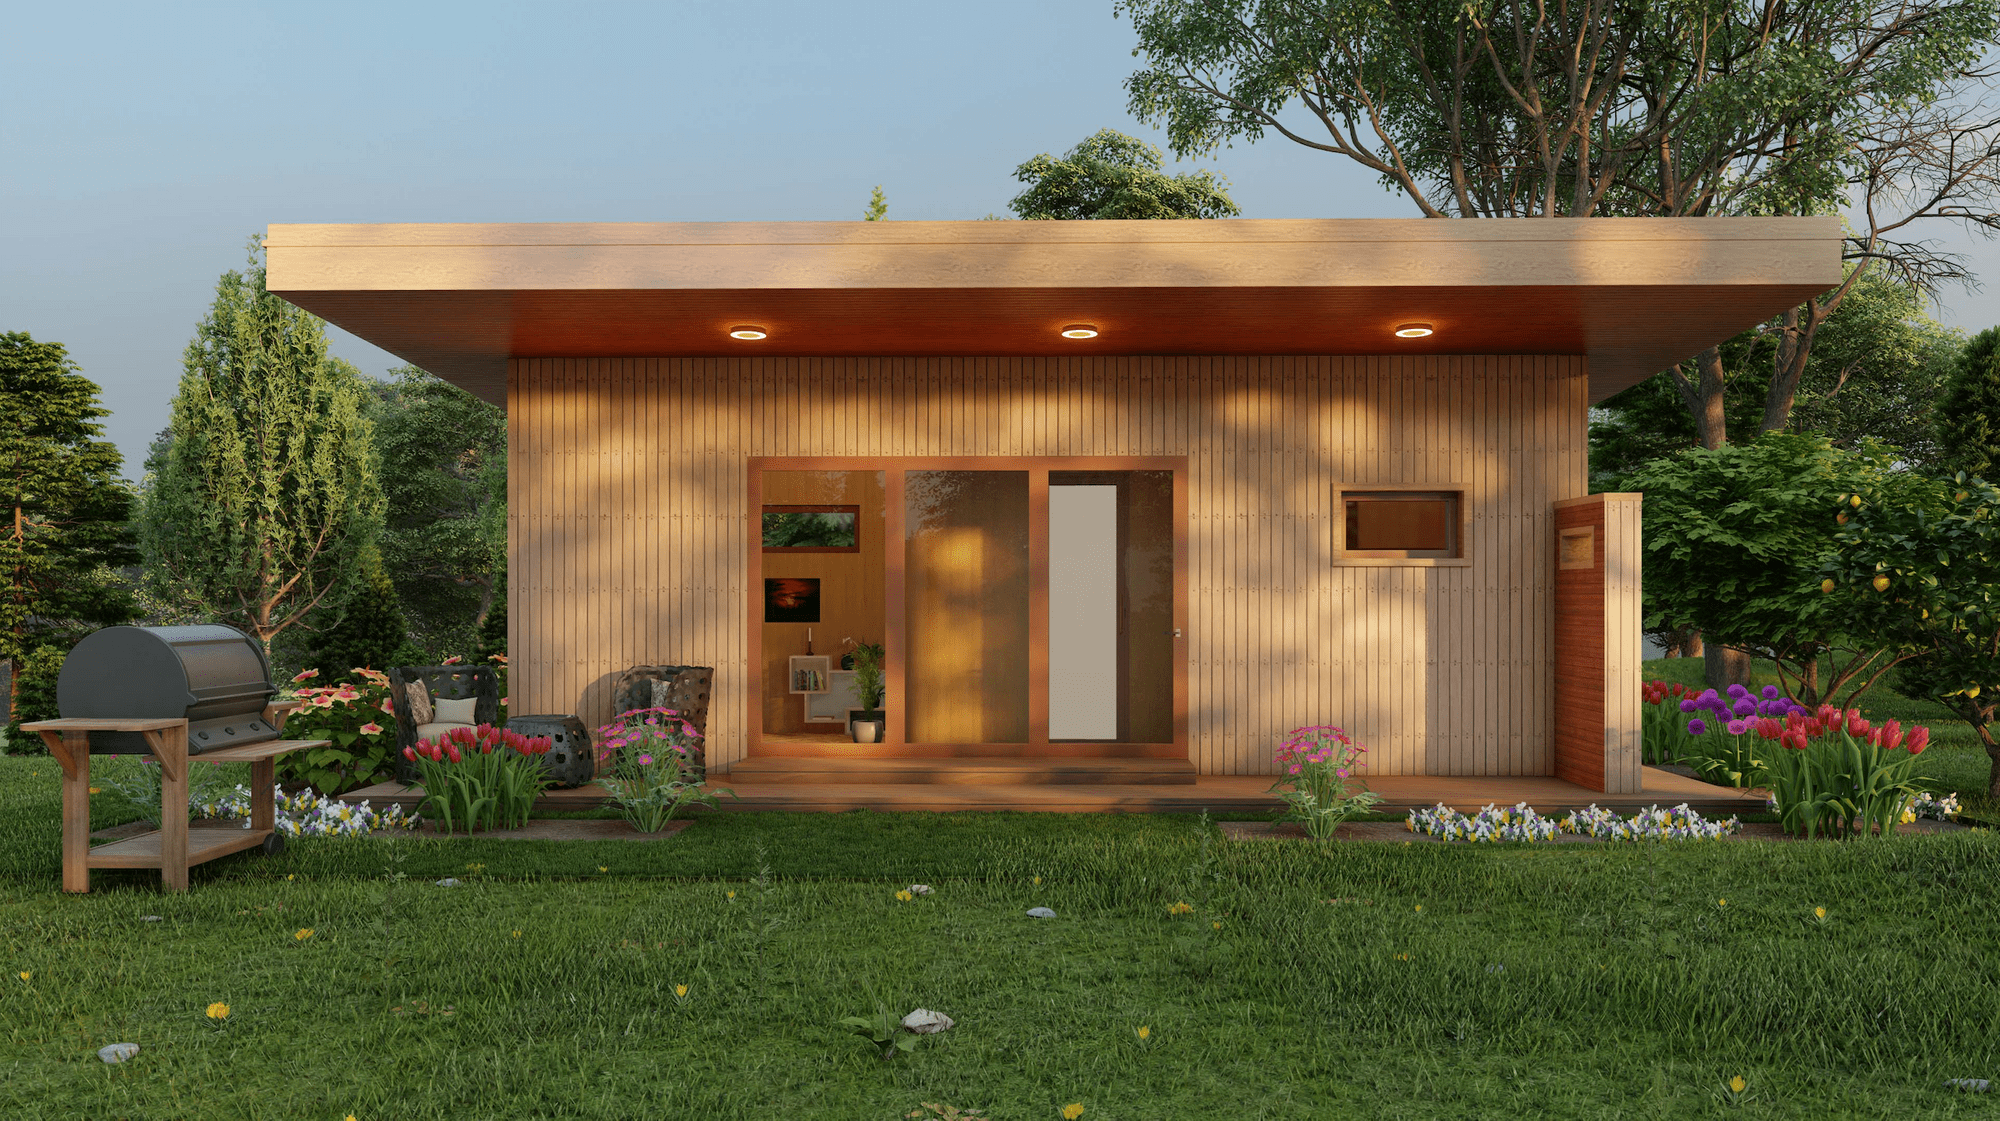
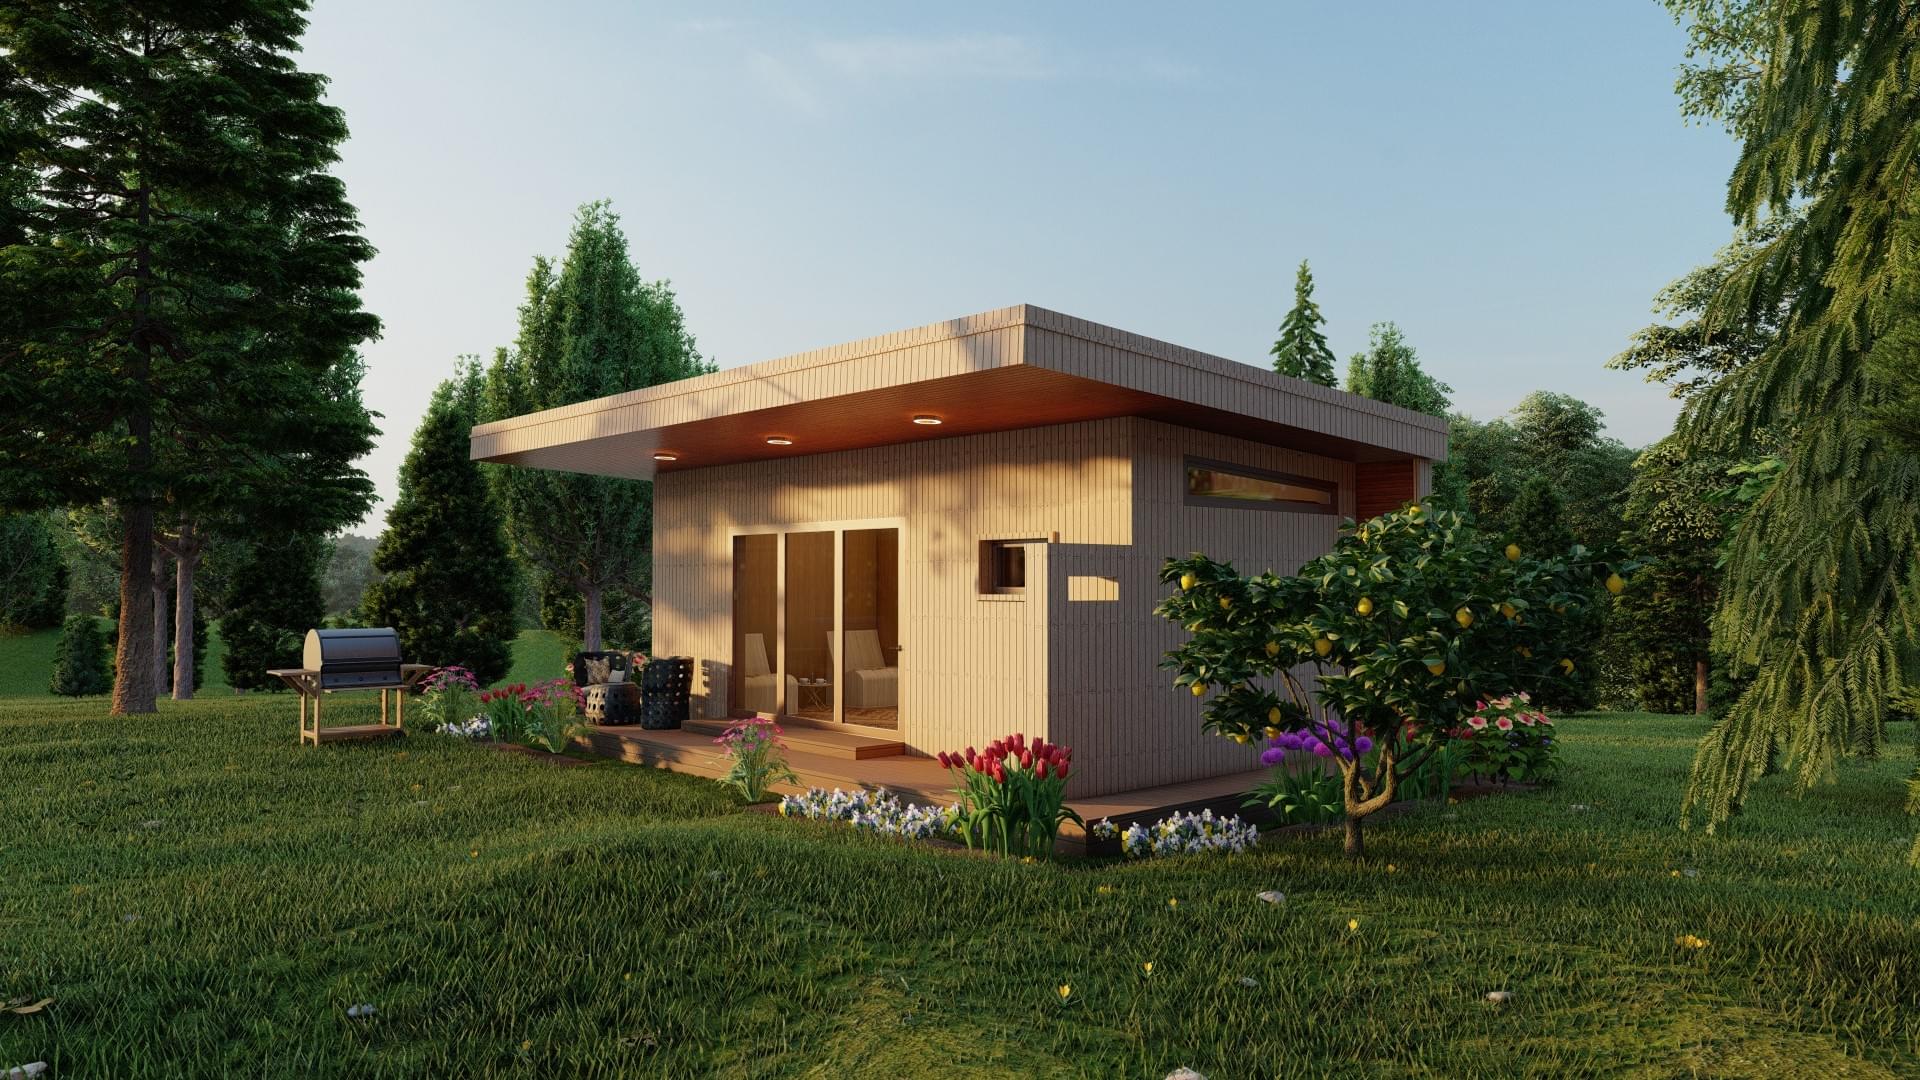
Compact modern single storey modular prefabricated tiny home
Compact Living Series

Modular House 1 — Single Level

Designed for eco-resort chalets, guest houses, or compact micro-dwellings. Optimized single-floor spatial ergonomics maximize natural light with expansive triple-pane glazed windows and integrated kitchen-living zones.

Living & Kitchen Area 17.52 m²
Fitted Bathroom Area 4.07 m²
Internal Usable Floor Area 21.59 m²
Wall & Structural Shell Area 4.41 m²
Total Cabin Size 26.00 m²
Base Export Pricing From €800 / m²
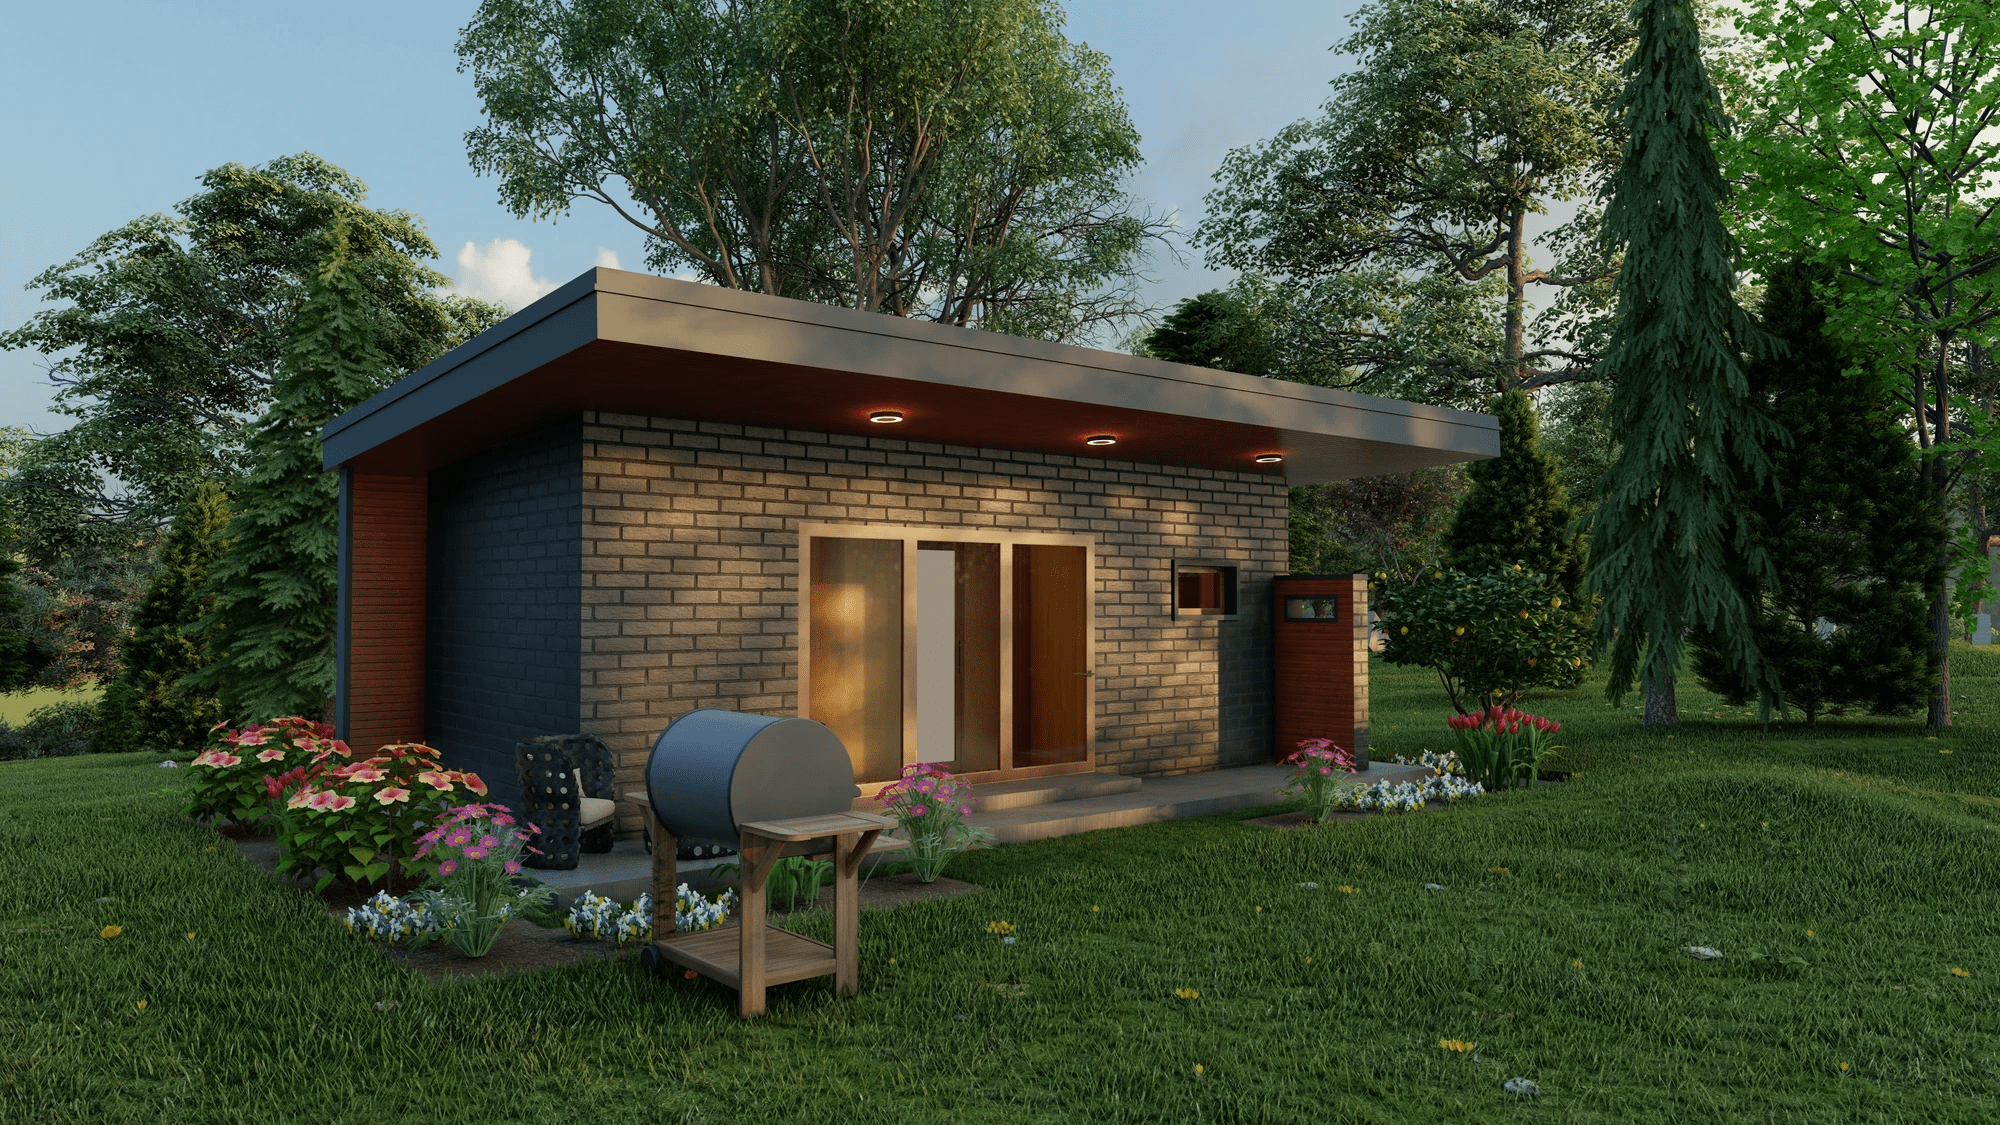
Two storey modular house with loft bedroom and modern facade
Residential Loft Series

Modular House 2 — Two-Storey Loft

An elevated two-level modular structure providing separate ground-floor entertaining space and a quiet upper sleeping loft. Built with high-density PIR thermal cores suitable for four-season permanent habitation.

Ground Floor Living/Kitchen 17.52 m²
Ground Floor Bathroom 4.07 m²
First Floor Bedroom Loft 13.00 m² (Bedroom 10.76 m²)
Combined Usable Area 39.00 m²
Total Gross Area 45.00 m²
Base Export Pricing From €900 / m²

Built to International Standards

Why commercial procurement partners and international importers select Josso Group offsite structures.

Offsite Factory Precision

Constructed in controlled indoor facilities using CNC wood processing and robotic welding. Eliminates weather-related delays and guarantees structural precision within millimeters.

Thermal & Seismic Certification

Engineered to conform with European Eurocode regulations. Superior thermal envelope ratings up to passive house efficiency, resisting severe wind loads and seismic vibration.

Global Logistics & Assembly

Units are flat-packed or shipped fully assembled standard-size modules matching sea-container dimensions for seamless worldwide delivery and rapid 48-hour onsite crane installation.

Request B2B Technical Specs & Dealer Pricing

Planning a resort development, holiday park, or residential community project? Contact our engineering team for customized architectural drawings, volume wholesale pricing, and export timelines.

Inquire Now