B2B Wholesale & Contracting
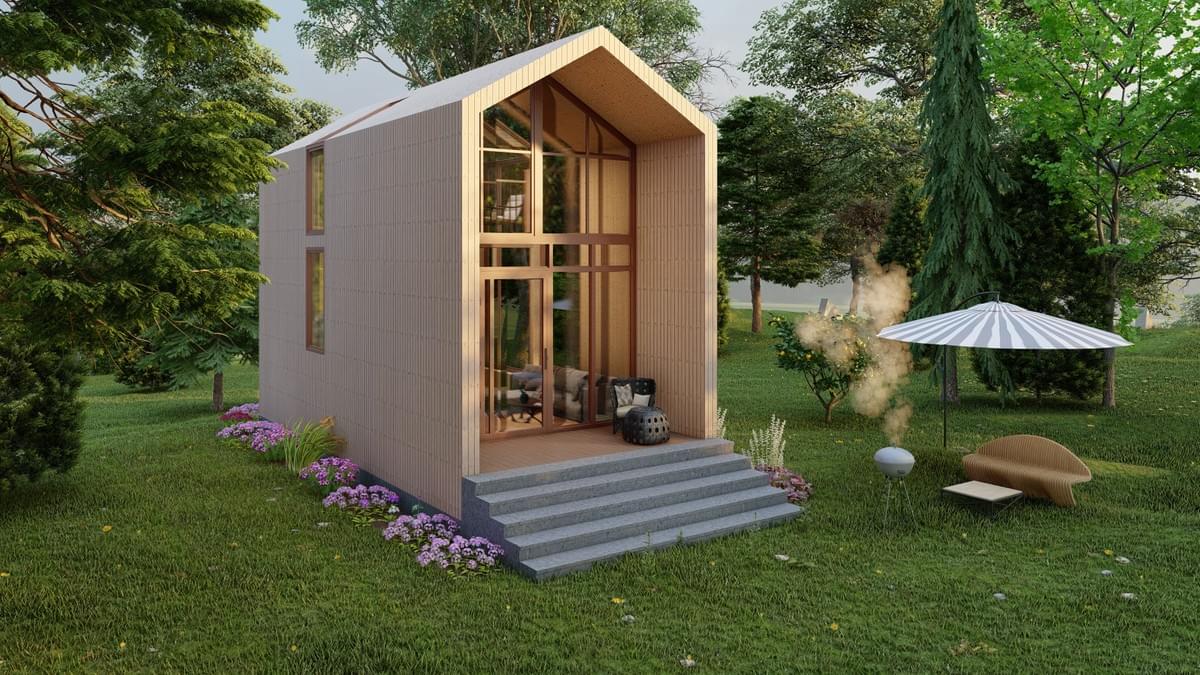
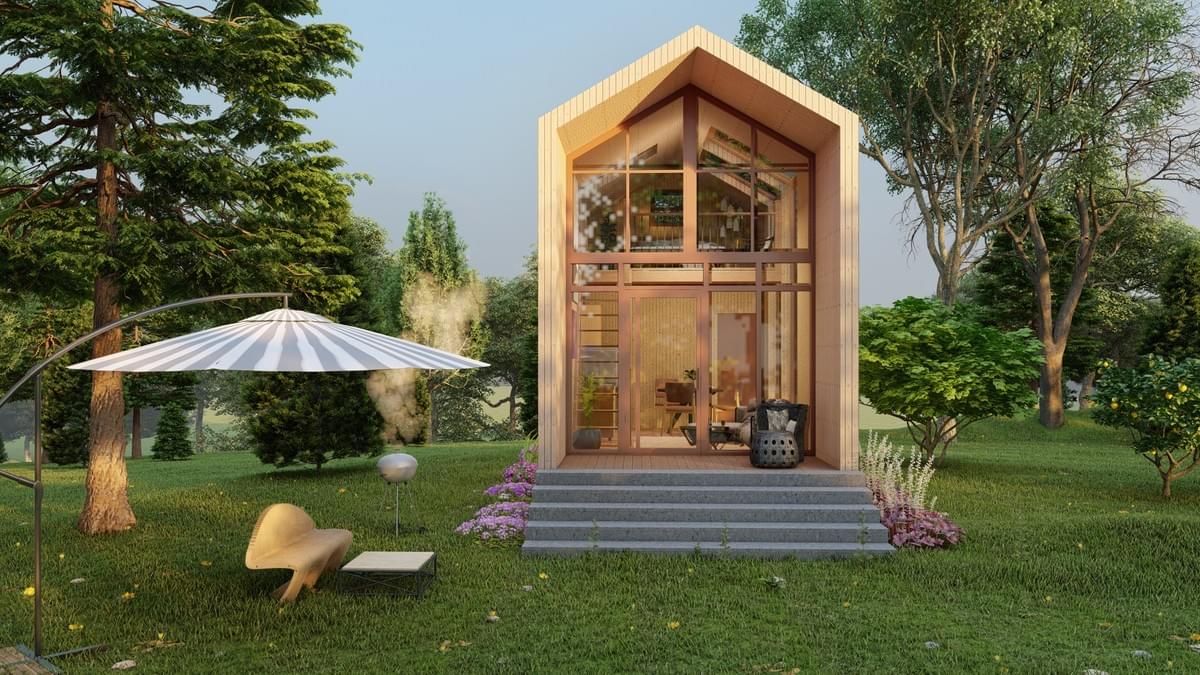
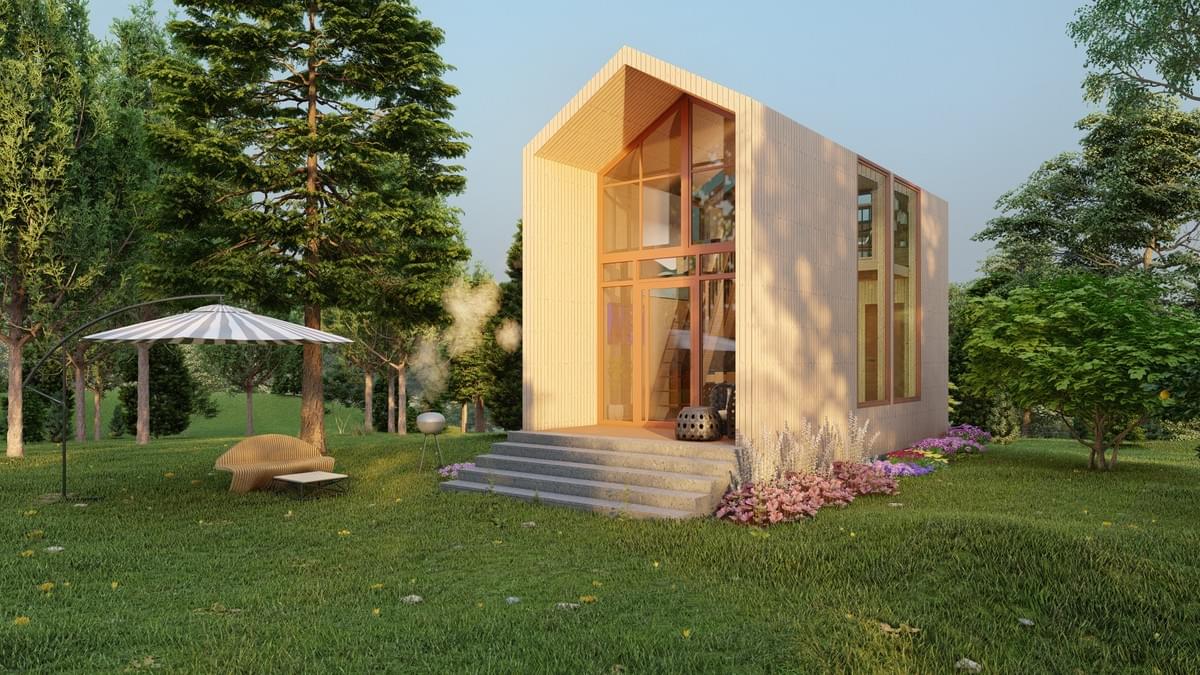
Modular House 2 — 39m² Two-Storey Solution
FOB Indicative Price: from €900 per 1 m²
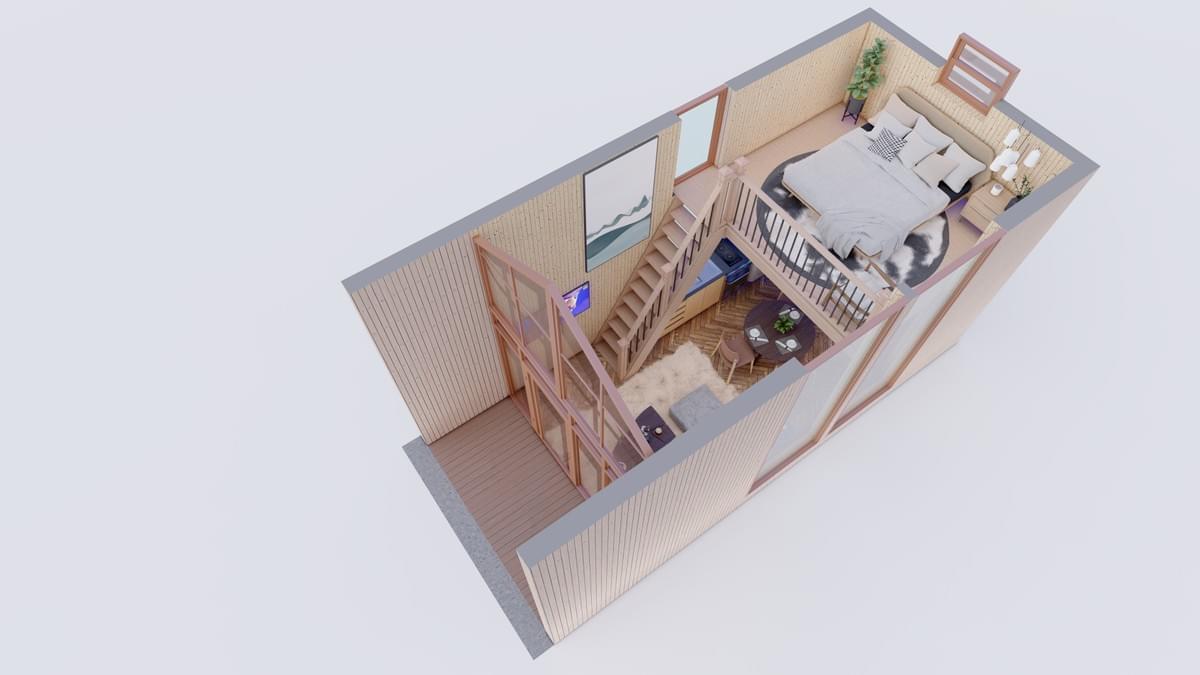
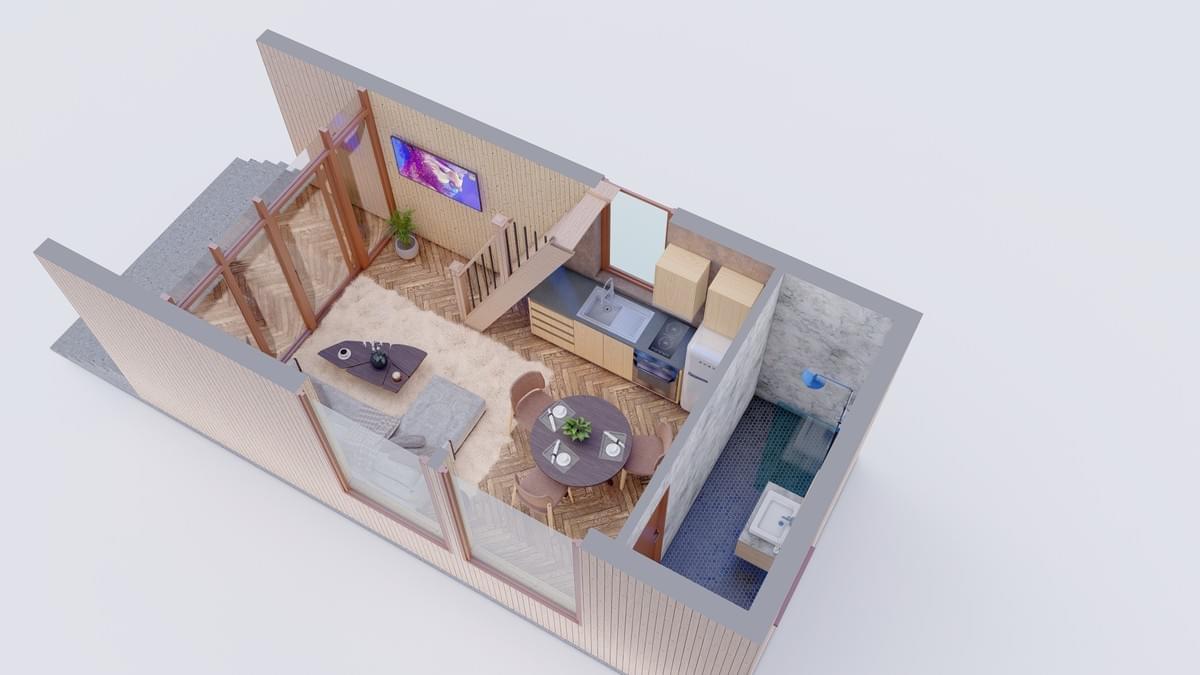
Modular House 2 is an engineered two-storey prefabricated structure optimized for boutique residential developments, eco-resort accommodation, and rapid-deployment housing projects worldwide. Manufactured offsite under strict quality controls, this hybrid modular model combines structural longevity, high thermal performance, and efficient space utilization.
Technical Dimensional Breakdown
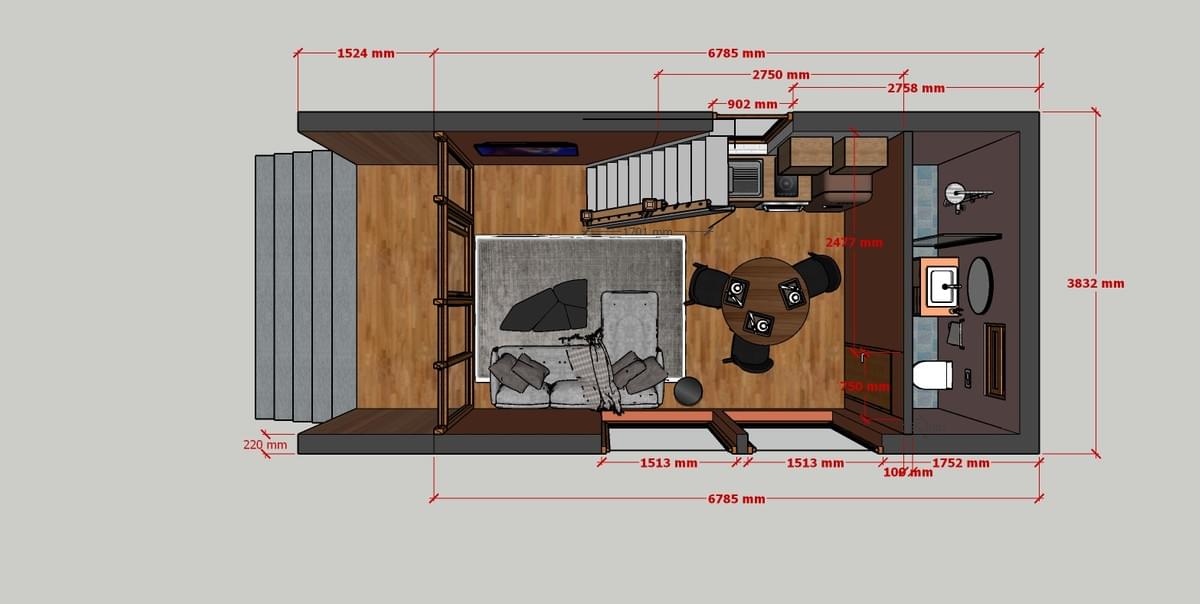
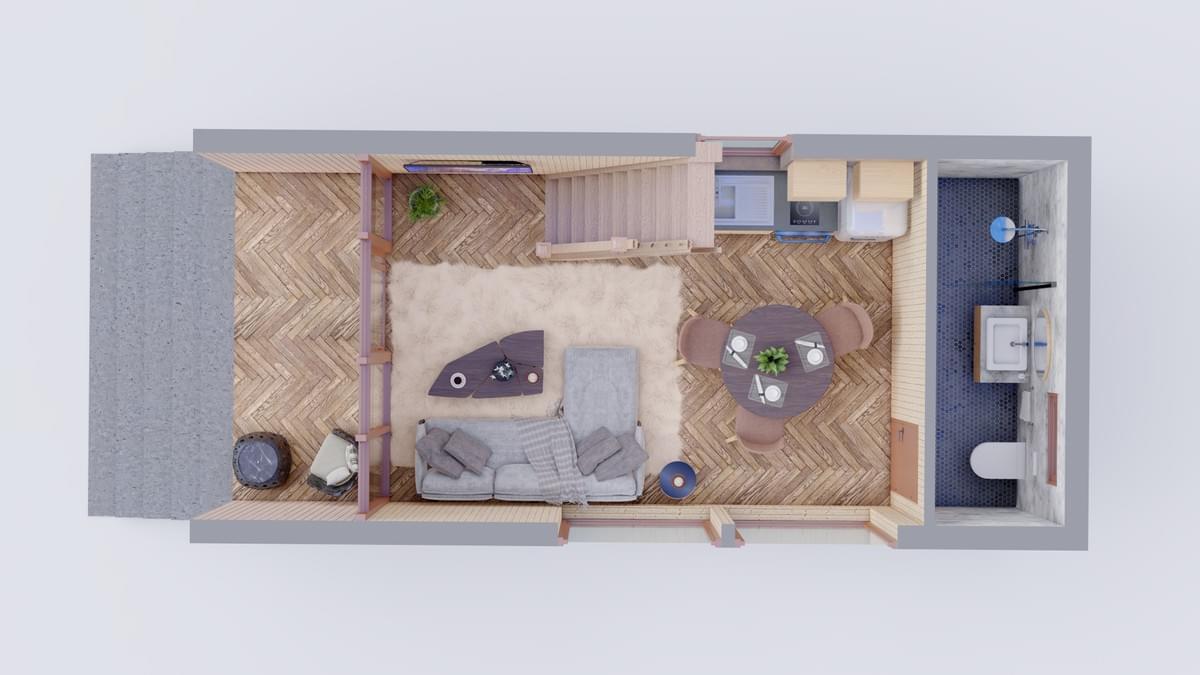
| Ground Floor Living & Kitchen Area | 17.52 m² |
| Ground Floor Bathroom Area | 4.07 m² |
| Ground Floor Wall & Door Allowance | 4.41 m² |
| Ground Floor Total Footprint | 26.00 m² |
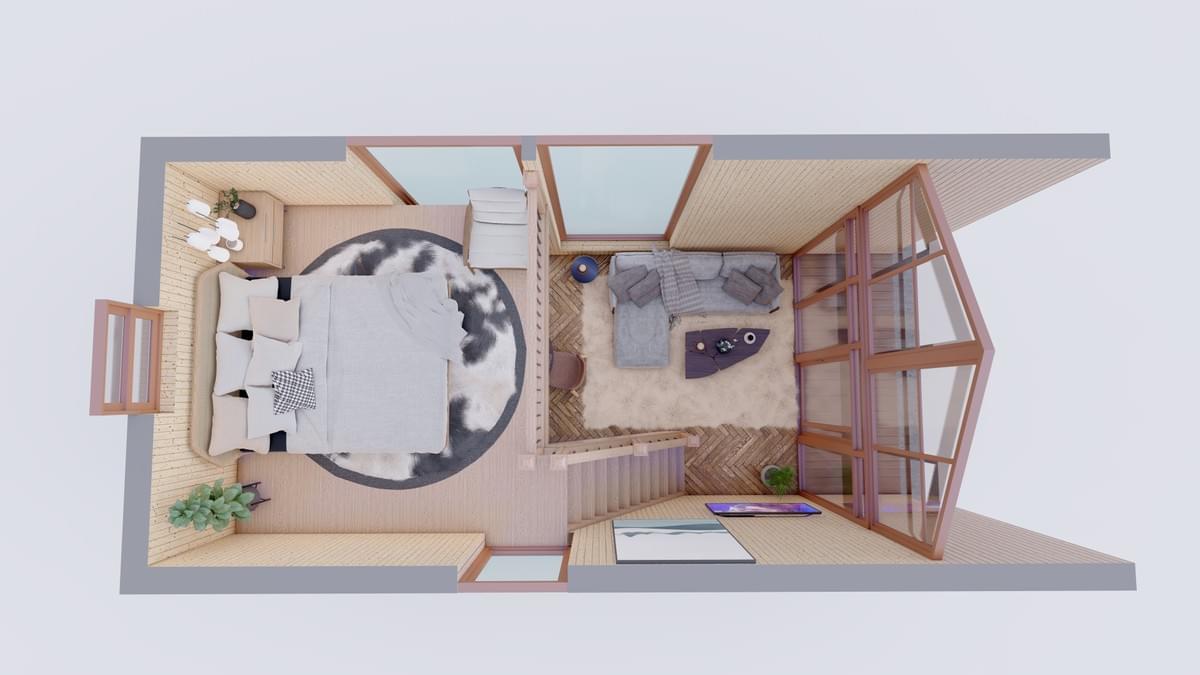
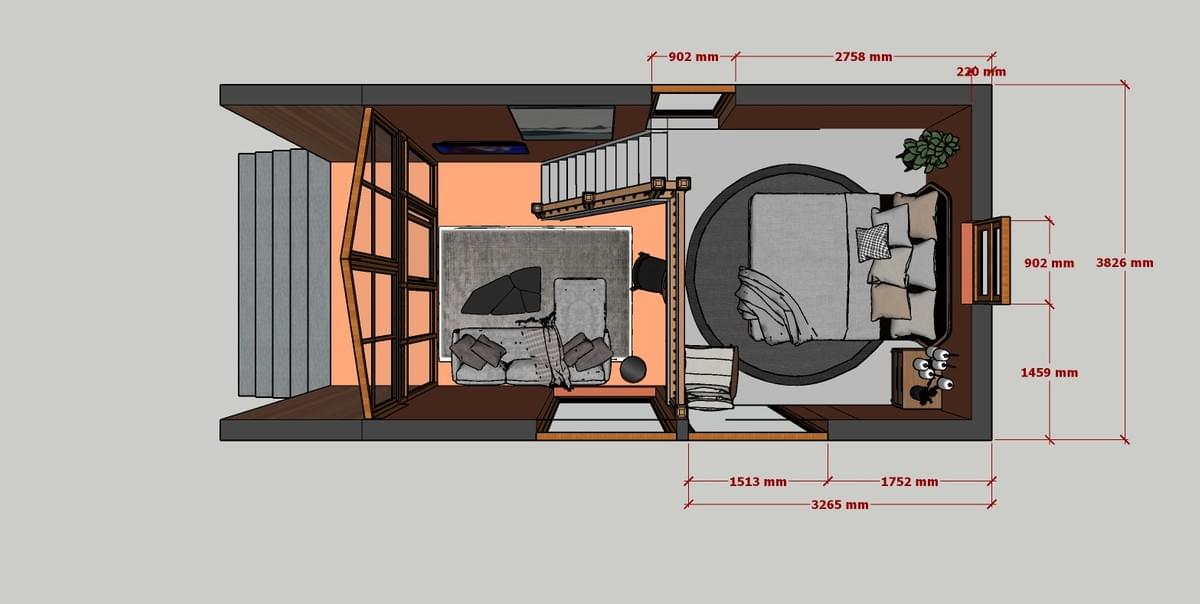
| 1st Floor Loft Bedroom Area | 10.76 m² |
| 1st Floor Structural Wall Area | 2.24 m² |
| 1st Floor Total Floor Area | 13.00 m² |
| Combined Total Usable Area | 39.00 m² |