
Nordic Panorama Modular Sauna
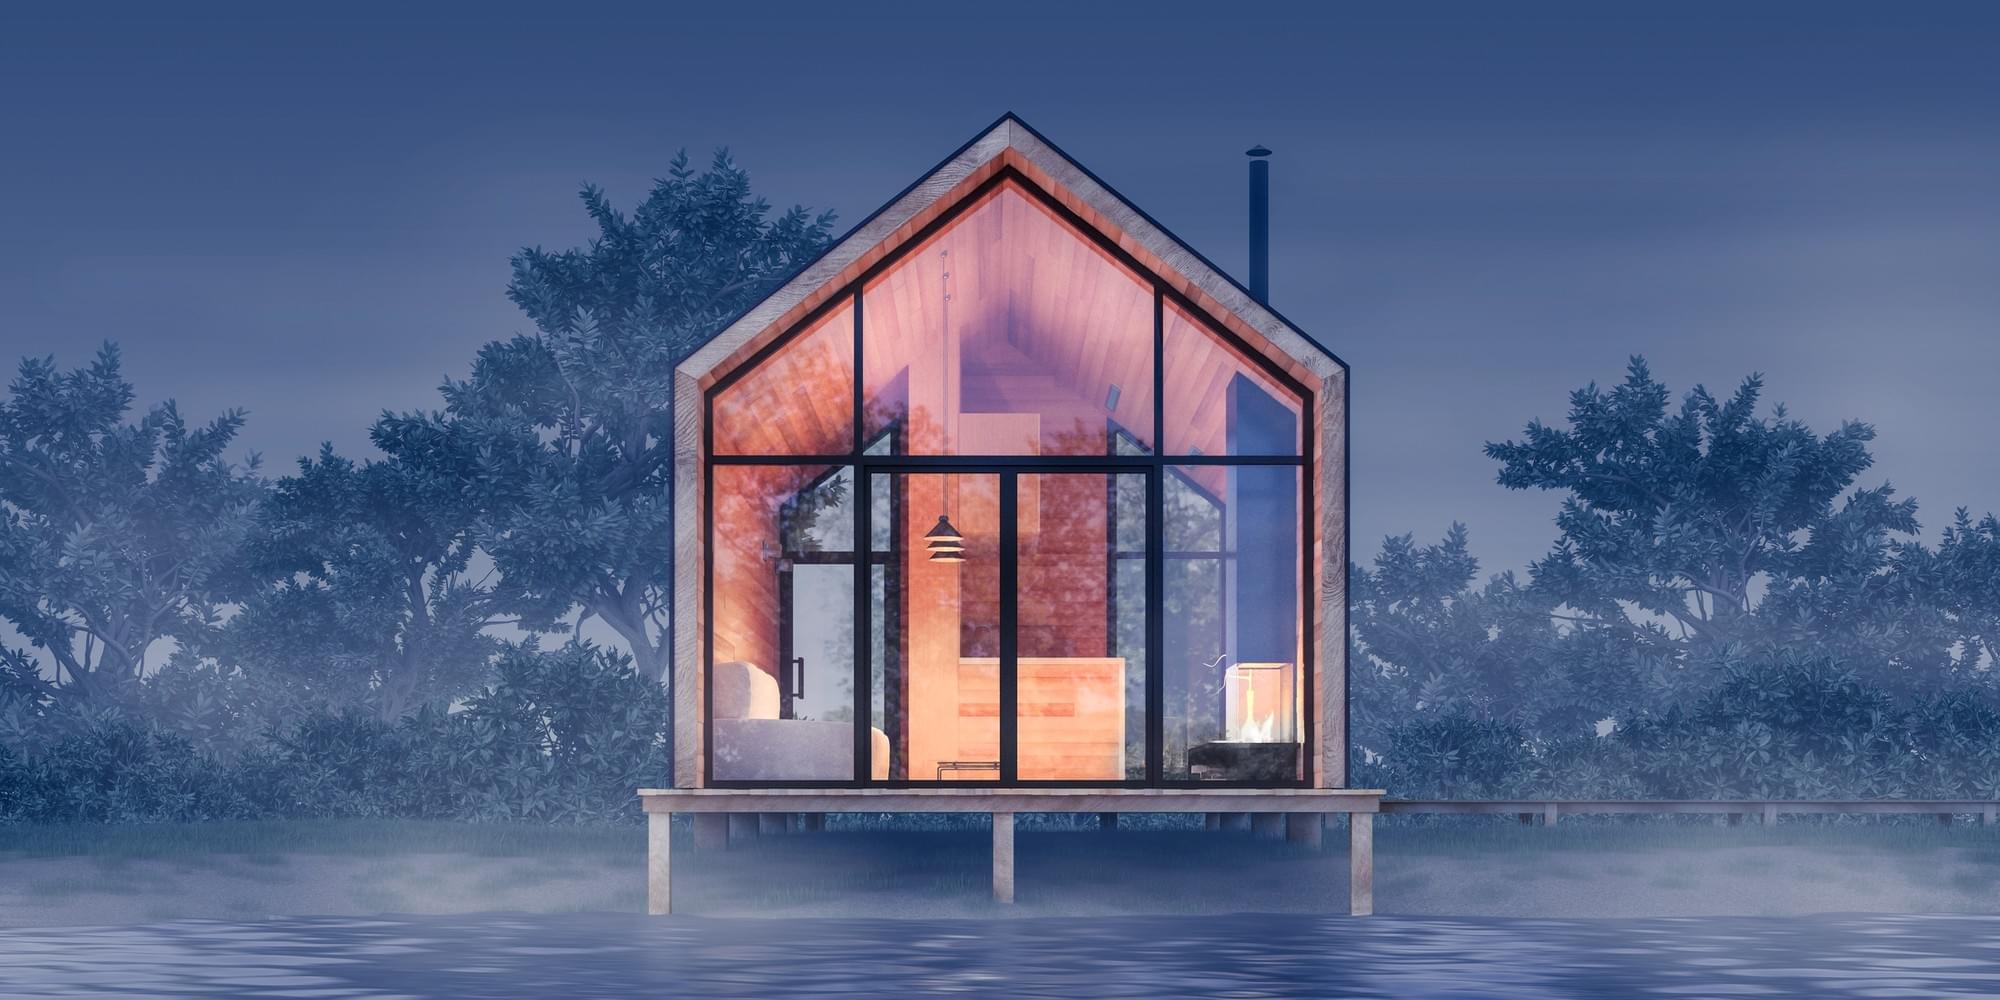
An executive-class commercial outdoor modular sauna equipped with a spacious steam room, integrated walk-in rain shower, private changing lounge, and full-height insulated panoramic glass wall.
An authoritative technical breakdown for commercial developers, hospitality operators, and B2B buyers evaluating factory-built wooden exterior modular saunas for global deployment.
The global demand for high-end wellness architecture has driven a structural shift in how outdoor thermal facilities are planned, designed, and constructed. Commercial resort developers, boutique glamping operators, eco-hotel chains, and residential developers are increasingly replacing traditional site-built structures with precision-engineered wooden exterior modular saunas. Built in controlled factory environments, these pre-engineered structures overcome the chronic vulnerabilities of site-built saunas: thermal bridging, weather-induced timber decay, unpredictable labor costs, and extended construction delays.
As modern search engines and AI intent-discovery engines synthesize user queries, global procurement managers are moving beyond basic aesthetic questions. They now search for granular engineering specifications: What thermal conductivity ratings guarantee fast heat retention in sub-zero climates? How does thermally modified timber (Thermowood) resist rot without synthetic chemical treatments? What is the structural integration process for crane positioning and utility hookups?
This comprehensive guide details the technical parameters, structural dynamics, material sciences, and economic models governing the manufacturing and procurement of enterprise-grade wooden exterior modular saunas.
A wooden exterior modular sauna represents an offsite-manufactured, self-contained wellness unit combining structural timber framing, multi-stage vapor barriers, high-efficiency heaters, and exterior cladding engineered to withstand harsh climatic cycles. Manufactured under ISO-certified conditions, modular saunas achieve up to 60% faster ROI for commercial operators compared to conventional on-site builds.
Unlike basic garden sheds or field-assembled barrel saunas, an industrial-grade wooden exterior modular sauna relies on structural panelized or volumetric steel-reinforced timber frameworks. Thermal dynamics inside a sauna demand temperatures exceeding 90°C (194°F) while exterior surfaces may experience harsh winter climates down to -30°C (-22°F). This delta of over 120°C creates extreme vapor pressure gradients that quickly destroy improperly insulated buildings.
To prevent structural compromise and energy loss, Josso Group’s modular engineering incorporates a multi-layer composite wall assembly:
Precision offsite framing and exterior timber joinery executed in Josso Group's European production line.
When procuring a wooden exterior modular sauna, purchasing decisions depend heavily on footprint, heating load, target occupant capacity, and secondary space requirements (such as changing rooms, showers, or lounge areas). Below are primary modular configurations designed, tested, and supplied by Josso Group.
An executive-class commercial outdoor modular sauna equipped with a spacious steam room, integrated walk-in rain shower, private changing lounge, and full-height insulated panoramic glass wall.

Designed for boutique resorts and luxury private estates. Merges a traditional Finnish hot room with an ergonomic minimalist vestibule and off-grid heating capabilities.

A state-of-the-art hybrid structure incorporating a ground-floor sauna and shower facility with a upper loft lounge. Ideal for high-occupancy eco-resorts seeking premium night rates.
The operational lifespan of a wooden exterior modular sauna relies directly on wood chemistry and thermal insulation specs. Selecting the wrong timber species leads to cupping, resin leakage, wall distortion, and decay under harsh UV and moisture exposure.
Josso Group utilizes heat-treated Nordic timber (processed at temperatures between 180°C to 212°C in oxygen-free kilns). This chemical-free pyrolytic modification fundamentally alters the wood’s cellular structure:
| Material Spec / Timber Type | Density (kg/m³) | Thermal Conductivity (W/m·K) | Durability Class (EN 350) | Primary Operational Use |
|---|---|---|---|---|
| Thermo-Pine / Thermo-Spruce | 420 – 480 | 0.090 | Class 2 (Very Durable) | Exterior Architectural Cladding |
| Thermo-Aspen | 450 – 500 | 0.095 | Class 1-2 (Splinter-Free) | Interior Wall Cladding & Bench Seating |
| Siberian Larch | 590 – 650 | 0.130 | Class 3 (High Natural Resin) | Heavy-Duty Decking & Base Frames |
| Western Red Cedar | 370 – 410 | 0.074 | Class 2 (Aromatic) | Premium Exterior Accent Panels |
As commercial developers optimize capital expenditures and address labor shortages, global procurement data reveals several decisive structural trends in the outdoor sauna market:
On-site carpentry for specialized sauna facilities carries high risk. Sub-optimal vapor barrier installation, improper wood selection, or improper stove clearances cause early structural failures. Modular offsite manufacturing guarantees factory-tested waterproofing, integrated drainage, pre-wired UL/CE electrical channels, and instant plug-and-play installation upon arrival.
Modern commercial operators require remote fleet management. Contemporary wooden exterior modular saunas come equipped with cloud-connected control panels (such as HUUM, Harvia, or EOS systems) allowing hotel managers to schedule heating cycles, monitor power consumption, set precise temperature limits, and control RGB chromotherapy LED lighting via mobile or PMS software.

Offsite modular assembly featuring integrated structural framing and high-durability timber facade paneling.
With eco-tourism expanding into remote environments (such as alpine retreats and coastal wilderness zones), saunas are increasingly paired with hybrid power solutions. High-efficiency wood-burning stoves featuring dual combustion chambers and heat-recovery flues operate alongside solar-charged lithium battery packs for low-voltage LED and pump systems.
Adding an exterior modular sauna to a commercial hospitality property delivers measurable financial performance. Market analysis across European and North American resort sectors yields compelling metrics:
Headquartered in Latvia—a core region for European timber technology and modular home manufacturing—Josso Group provides enterprise buyers with dedicated prefabrication, custom engineering, and global export infrastructure.

Architectural refinement and structural integrity built to perform across harsh global environments.
Here are answers to the most common engineering, logistical, and legal questions submitted by commercial buyers and architects during procurement evaluation.
Site-built saunas are highly vulnerable to improper vapor barrier execution, inconsistent insulation layering, and delayed construction schedules due to weather. Offsite prefabrication ensures CAD-guided precision, pre-tested electrical systems, complete factory quality control, and zero moisture retention in the sub-frame. Delivery to installation takes hours rather than weeks.
Modular saunas require a level, structurally sound foundation. Recommended options include a reinforced concrete pad (150mm depth), concrete strip foundations, or ground screw piles (ideal for sloped terrain or environmentally sensitive sites). Josso Group supplies foundation load distribution drawings with every unit order.
Josso Group modular saunas incorporate a pitched, waterproof floor system lined with an impermeable membrane beneath interior duckboards. Stainless steel floor drains with integrated traps collect water from steam generation (Löyly) and cleaning, directing it out through lower utility access ports.
Commercial electric heaters range from 9kW to 21kW depending on internal cabin cubic volume. Most installations require a dedicated 3-phase 400V 3N~ supply equipped with appropriate circuit breakers and heat-resistant silicone cabling (H07RN-F or equivalent). Wood-burning setups require zero electrical load for heating, utilizing power only for interior LED lighting circuits.
We utilize dual or triple-glazed tempered safety glass units engineered with low-emissivity (Low-E) coatings and argon gas filling. The interior glass pane is toughened to handle rapid internal temperature spikes, maintaining U-values low enough to preserve structural energy efficiency.
Units are fully prepared, wrapped in protective barrier films, and loaded onto flat-rack or inside 40-foot High-Cube shipping containers from our manufacturing hub in Latvia. Destination offloading is performed via standard crane or heavy forklift directly onto your prepared foundation site.