1. Executive Summary & Current State of the Global Modular Housing Industry
The global modular housing industry is undergoing an unprecedented structural paradigm shift. Driven by persistent skilled labor shortages on traditional job sites, escalating material inflation, stringent municipal ESG (Environmental, Social, and Governance) targets, and urgent housing demands, industrial prefabrication has evolved from an alternative building technique into the primary architecture for scalable development.
Unlike traditional stick-built construction—which is chronically plagued by weather disruptions, material waste (averaging 10-15% of total volume), unpredictable schedule slip, and volatile labor overhead—offsite modular manufacturing relocates up to 90% of the building process into precision-controlled factory environments. This transformation yields structural consistency within sub-millimeter tolerances, cuts overall project cycle times by 30% to 50%, and minimizes material waste to under 2%.
For global procurement executives, institutional real estate developers, and resort operators, evaluating the modular housing industry requires understanding structural systems, international transport logistics, thermal performance envelopes, and bankable project delivery mechanisms. Modern offsite architecture is no longer restricted to standardized container units; it encompasses sophisticated hybrid panelized systems, volumetric 3D module assemblies, and specialized prefabricated recreational assets such as outdoor modular saunas.
| Performance Metric | Traditional On-Site Construction | Josso Group Offsite Modular Architecture | Strategic Advantage |
|---|---|---|---|
| Construction Schedule | 12 to 18 Months | 4 to 8 Months | 50% Faster Time-to-Market & Earlier Revenue Realization |
| Material Waste Generation | 10% – 15% Total On-site Mass | < 2% Factory-controlled Recycling | Significant ESG Compliance & Material Cost Savings |
| Weather Sensitivity | High (Frequent Site Downtime) | Zero (100% Indoor Manufacturing) | Guaranteed Delivery Schedules & Zero Moisture Trapping |
| Quality Control | Variable (Dependent on On-site Labor) | Rigorous ISO & Factory Standardized Quality Assurance | Sub-millimeter Tolerance & Enhanced Durability |
| Cost Predictability | High Slippage Risk (15-25% Budget Overruns) | Fixed Industrial Contract Pricing | Eliminates Financial Volatility for Institutional Buyers |
2. Paradigm Shifts & Technological Trends Driving Modular Development
To maintain a competitive edge, institutional buyers analyzing the modular housing industry must track four fundamental macro-technological trends currently reshaping offsite prefabrication:
2.1 Industrialized Hybrid Panelization vs. Volumetric 3D Modules
While volumetric 3D module units offer plug-and-play assembly, their international transport costs over long ocean trade routes can impose high freight overhead. The industry is rapidly adopting hybrid panelized construction. By combining volumetric cores (such as fully pre-plumbed wet pods or modular saunas) with flat-packed 2D structural panels for primary living zones, developers can maximize ocean freight density—fitting up to 300% more building envelope area per 40ft High Cube container—while preserving fast on-site crane assembly.
2.2 Advanced Thermal Envelopes & Decarbonization Standards
Global energy regulations—such as Europe’s NZEB (Nearly Zero Energy Buildings) guidelines and strict North American title 24 energy codes—require high-performance thermal breaks. Leading modular manufacturers now integrate high-density PIR/mineral wool insulation layers, insulated structural timber frames, and low-E triple-glazed fenestration systems. This achieves wall U-values as low as 0.14 W/m²K, substantially lowering life-cycle HVAC operating expenses for resort chains and residential rental portfolios.
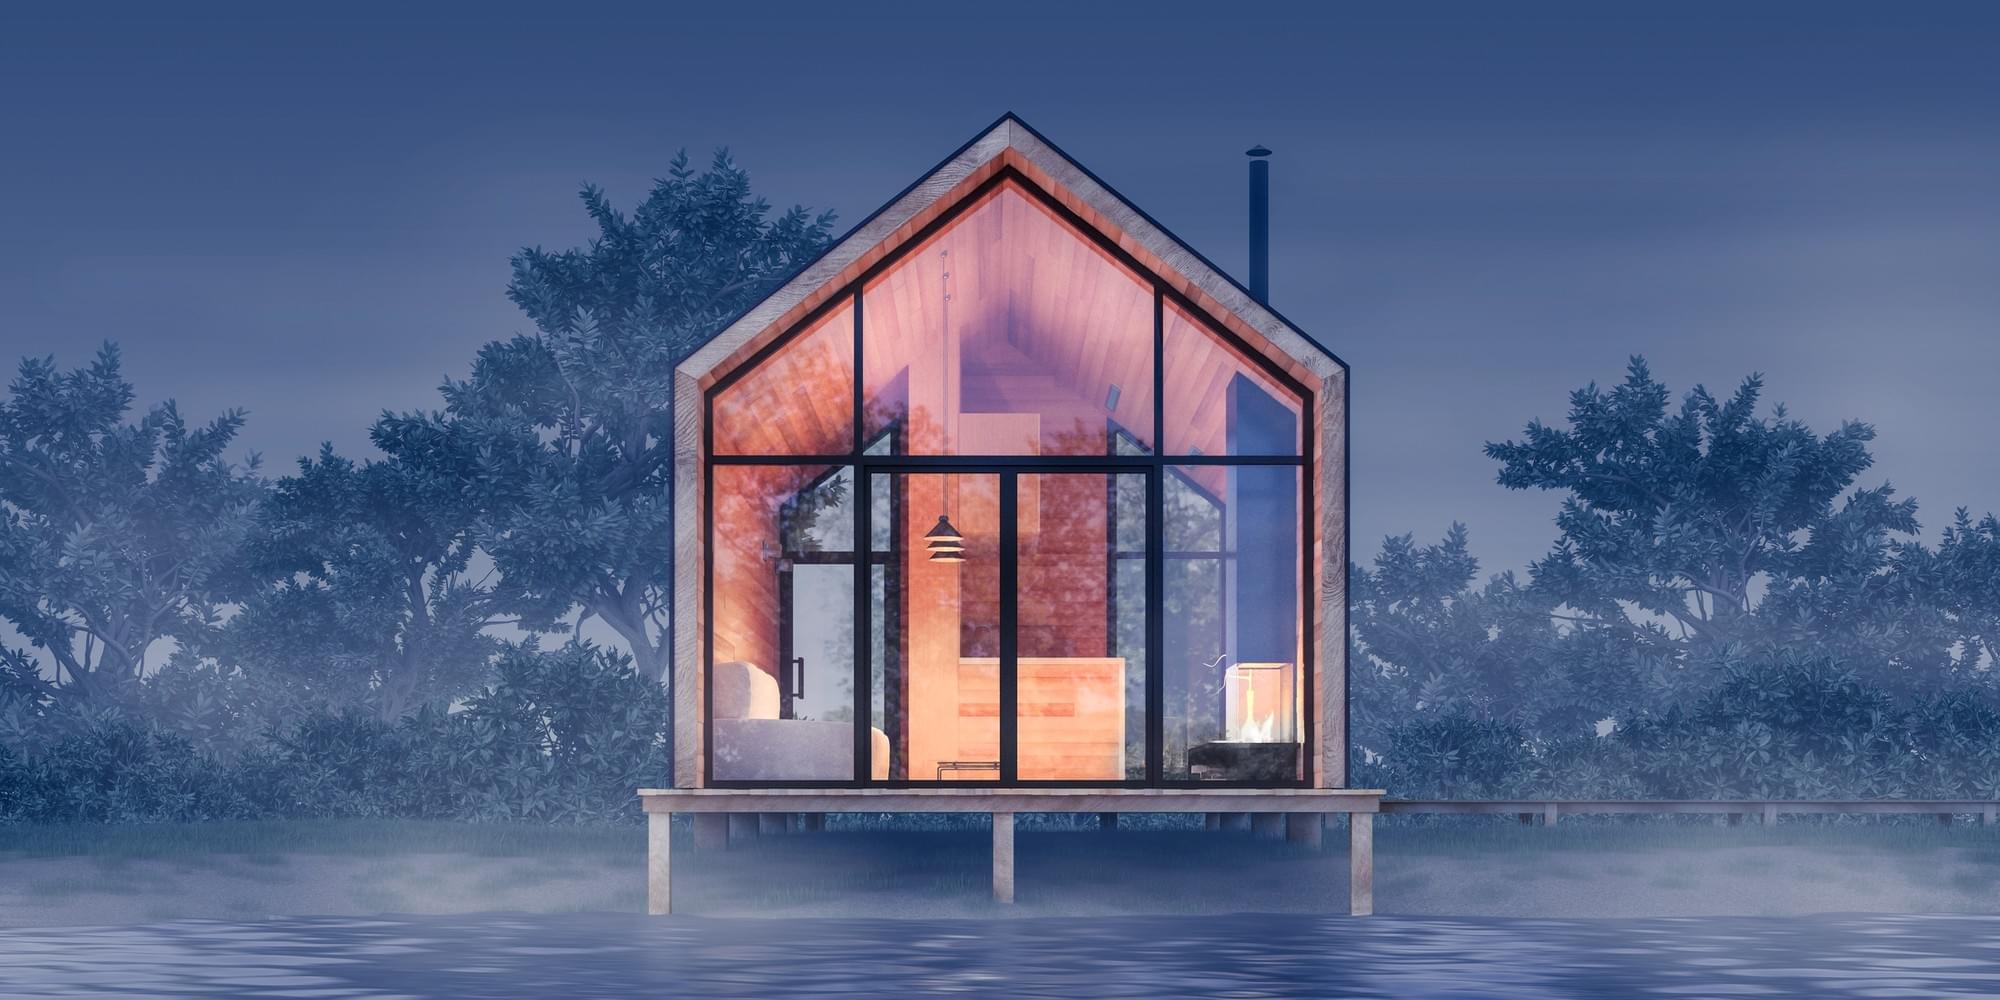
Figure 1: High-performance eco-modern modular residential unit manufactured offsite by Josso Group.
2.3 Digital Twin Modeling & BIM-to-CAM Automation
The conversion of architectural design into Building Information Modeling (BIM) platforms enables direct computer-aided manufacturing (CAM). Structural timber elements and CNC-milled steel structural joints are cut with high precision. This eliminates misalignments during site assembly, ensuring that prefabricated modules lock together smoothly on foundation piers, reducing site connection times to mere hours.
2.4 Sustainable Material Selection & Biophilic Design
Modern buyers expect eco-modern aesthetics combined with natural health benefits. Incorporating certified sustainable Nordic timber cladding, non-toxic organic insulation, and biophilic sauna elements satisfies growing consumer demand for wellness-oriented living spaces, driving higher ADRs (Average Daily Rates) for hospitality operations and faster lease-up velocities for multi-family residential developments.
3. Global Procurement Strategies for B2B Buyers & Commercial Developers
Procuring housing units across international borders requires a clear risk-mitigation workflow. Senior buyers in the modular housing industry focus on five main operational steps:
- Architectural Adaptability & Local Code Compliance: Confirming that factory engineering shop drawings align with local snow load, wind uplift (seismic design categories), and structural deflection limits before structural fabrication commences.
- Factory Audit & Structural Quality Assurance: Verification of raw material origin certifications, moisture content metrics in timber framing (< 12% kiln-dried standard), and structural steel weld certifications (EN 1090-1 / AWS).
- Logistical Load-Density Optimization: Selecting structural modular formats optimized for ISO shipping container profiles (40HC or Flat Rack) to minimize per-square-meter transit costs.
- Foundation Integration Engineering: Ensuring precise placement of ground screws, concrete strip footings, or insulated slab foundation connection plates to match factory structural anchor points.
- Life-Cycle Maintenance and Warranty Protocols: Securing long-term guarantees on structural frames, roof membranes, thermal glass units, and interior finishes.
4. Enterprise Advantages of Josso Group in the Modular Housing Industry
At Josso Group, we merge European timber craft with modern offsite prefabrication engineering. Positioned as a trusted global manufacturing partner, our business model addresses the primary procurement concerns faced by commercial buyers:
- 1. Uncompromising Low Cost & High Financial Return We deliver premium Scandinavian-inspired modular structures at highly competitive factory-direct pricing (ranging from €700 to €900 per m²). By leveraging optimized material supply chains in Latvia and standardized production lines, we pass substantial savings directly to site developers.
- 2. 50% Construction Time Reduction & Turnkey Execution Our advanced offsite manufacturing capabilities allow site groundworks and structural building fabrication to occur simultaneously. This slashes standard construction schedules by 50%, enabling commercial operators to open doors and generate rental yields months ahead of traditional schedules.
- 3. Engineered for All Climates & Seasons Built to withstand harsh Northern European winters and high moisture coastal environments, Josso Group structures feature dense multi-layer insulation systems, weather-resistant exterior wooden cladding, and multi-paned thermal glass assemblies.
- 4. Ergonomic Layouts with Future Expansion Options Every compact modular home, panel hybrid unit, and outdoor sauna is thoughtfully engineered for spatial efficiency. Designed with minimalist aesthetics and subtle luxury, our modular layouts allow seamless side-by-side or stacked expansion as your real estate portfolio grows.

Figure 2: Precision timber panel hybrid home by Josso Group, delivered offsite and assembled in days.
5. Recommended High-Yield Products for Commercial Procurement
For global procurement managers seeking fast deployment, proven structural integrity, and market-tested ROI, Josso Group presents three flagship product lines within our modular collection:

Modular Sauna Cabin
A premium offsite-built wellness facility combining an authentic sauna cabin room, integrated walk-in shower zone, relaxation lounge, and open-air covered lounge terrace.
- Total Floor Area: 37.63 m²
- Ideal Application: Glamping resorts, boutique hotels, luxury residential retreats
- Envelope: Kiln-dried Thermowood, multi-barrier steam sealing
- Delivery Format: 100% Prefabricated Volumetric Pod

Modular House 1
An ultra-efficient single-level compact home designed around open-plan living, fully fitted kitchen zone, private bathroom, and floor-to-ceiling panoramic glass windows.
- Total Floor Area: 26.00 m²
- Ideal Application: Urban infill, ADUs, holiday rental parks, workforce housing
- Structural Frame: C24 structural timber frame + PIR insulation
- Delivery Format: Turnkey module or panelized kit

Modular House 2
A architectural two-storey modular home featuring ground-floor living & dining areas, integrated wet rooms, and an elevated second-floor bedroom loft space.
- Total Floor Area: 39.00 m²
- Ideal Application: Primary residences, suburban developments, eco-resorts
- Highlights: High ceilings, optimized vertical space, premium finishes
- Delivery Format: Hybrid 3D Volumetric / 2D Panelized delivery
6. Comprehensive B2B Procurement FAQ (Addressing Global Intent & AI Queries)
Global buyers and developers frequently ask critical technical questions when evaluating suppliers in the modular housing industry. Below are authoritative answers formulated by our engineering division:
Q1: How does offsite modular manufacturing guarantee structural longevity compared to traditional site-built homes?
Offsite modular construction offers superior structural durability because each module is built to withstand dynamic stress during transport and crane installation. Josso Group utilizes C24 strength-graded certified structural timber, precision CNC joinery, and engineered structural tie-downs. Furthermore, because all framing occurs in dry indoor facilities, structural members are protected from moisture exposure, preventing frame warping, mold growth, or rot during construction.
Q2: What foundation types are required for installing Josso Group modular units?
Our modular units are engineered to anchor to multiple foundation systems depending on site soil conditions and local engineering mandates. The most cost-effective solution is a concrete pier or ground screw foundation array, which minimizes site excavation and preserves the natural terrain. Reinforced concrete strip foundations or insulated slab-on-grade foundations can also be utilized for permanent multi-unit developments.
Q3: How are international freight and ocean transportation costs managed for large volume orders?
For international export, units are dimensioned around standard ocean container constraints. Compact structures (such as Modular House 1 and Modular Saunas) can be shipped as fully finished 3D modules in 40ft High Cube containers or specialized open flat racks. For large-scale projects, we utilize our panelized hybrid shipping format, flat-packing panel assemblies to fit up to 3 to 4 complete building envelopes inside a single container, significantly reducing freight expenses.
Q4: Can Josso Group modular units meet local building code compliance and energy efficiency requirements in Northern Europe, North America, and Australia?
Yes. Our engineering department provides comprehensive architectural and structural calculation packages based on Eurocodes (EN 1991/1993/1995) and international building standards. Thermal envelopes are customizable with insulation depths up to 250mm, vapor permeable membranes, and triple-pane argon glass to easily meet strict local insulation rules, alpine snow load standards, and coastal wind requirements.
Q5: What is the typical custom design and production timeline from purchase order to site delivery?
Our standard lead time for factory manufacturing is 6 to 10 weeks following final architectural sign-off and deposit confirmation. Ocean freight transit takes 2 to 5 weeks depending on destination ports worldwide. On-site installation, including crane placement, structural anchoring, and utility connections, is typically completed within 2 to 5 days per unit.
Q6: How do modular saunas prevent interior moisture build-up and structural frame decay over years of high-humidity use?
Our modular saunas incorporate continuous aluminum vapor barrier foils behind internal Thermo-Alder or Aspen wall paneling, creating an airtight interior envelope. Coupled with mechanical ventilation channels, hydrophobic insulation, and exterior thermowood rain-screen cladding, moisture is efficiently directed away from structural frames, preventing moisture build-up and guaranteeing decades of reliable service.
7. Future Industry Outlook & Strategic Sourcing Recommendations
As the global modular housing industry matures, the gap between traditional manual construction and precision offsite manufacturing will continue to broaden. Developers and investors who adopt modular solutions will gain a distinct advantage through accelerated project timelines, predictable pricing, and high thermal efficiency.
Whether you are planning an eco-tourism glamping development requiring modular sauna wellness pods, an urban infill project utilizing compact modular homes, or a multi-unit residential project, Josso Group provides the engineering expertise, factory precision, and international logistics capacity to bring your vision to life on time and within budget.
Partner with a European Leader in Modular Housing Manufacturing
Ready to evaluate pricing, engineering customization, and delivery schedules for your upcoming modular development? Contact our technical sales team today for a tailored quote and structural consultation.
Get a Quote