Josso Group Insights

Modular Housing & Sauna Blog

Discover industry updates, modern architecture guides, and technical insights on prefabricated modular homes.

0%

Choosing Panelized Hybrid Homes for global buyers requires more than comparing floor plans and advertised prices. The right decision begins with the building site. A home designed for a mild climate may perform poorly in coastal wind, mountain snow, or tropical humidity. Buyers should examine insulation values, structural engineering, moisture protection, fire performance, and local approval requirements. These details matter before any panel leaves the factory.

Amy Marks, a recognized industrialized-construction strategist, describes the industry clearly: “The future of construction is not built; it is manufactured.” This idea explains the value of factory-made panels. Controlled production can improve consistency, reduce material waste, and shorten on-site assembly. However, manufacturing alone does not guarantee quality. A rushed inspection can still leave gaps around windows, weak seals, or damaged panels after shipping. Small mistakes become expensive later.

Reliable suppliers should provide engineering documents, material specifications, factory quality procedures, and a transparent warranty. They should also explain transportation limits, customs responsibilities, foundation tolerances, and local installation support. Ask who repairs the home after handover. Ask who answers when weather changes the schedule.

There is no perfect package.

A practical comparison should include lifetime performance, not only the initial quotation. Buyers must consider energy use, maintenance access, replacement parts, and resale expectations. Regional architects, engineers, and building officials can expose assumptions that online brochures often hide. Panelized Hybrid Homes can be efficient and adaptable, but careful verification remains essential. The strongest choice is not always the fastest or cheapest. It is the system that fits the site, climate, regulations, and the buyer’s real ability to manage construction.
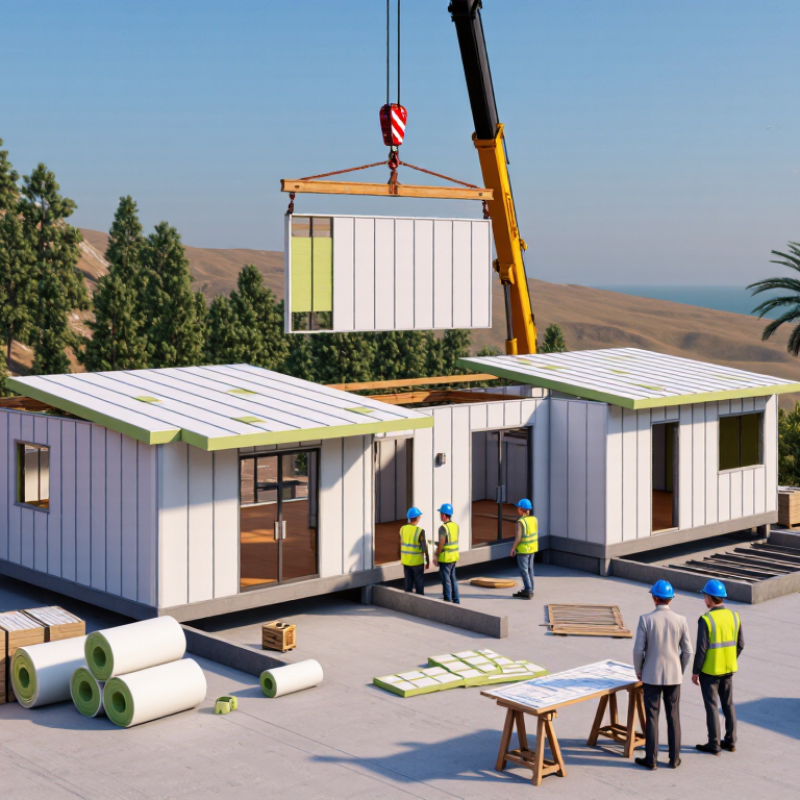
How to Choose Panelized Hybrid Homes for Global Buyers?

Understanding Panelized Hybrid Homes and Their Core Features

How to Choose Panelized Hybrid Homes for Global Buyers?

Panelized hybrid homes combine factory-made wall, roof, or floor panels with conventional site construction. This approach can shorten installation time and improve dimensional consistency. It also supports flexible designs for different climates and family needs. A typical panel may include structural framing, insulation, wiring channels, and interior service spaces. Check the panel layers carefully. They should match local weather conditions, fire requirements, and structural expectations.

From site reviews, I have learned that transport planning matters as much as panel quality. Large sections need suitable roads, lifting equipment, and protected storage. Moisture exposure during unloading can damage insulation or finishes. Ask how panels are sealed, labeled, inspected, and repaired. Independent engineering documents should explain wind, snow, earthquake, and foundation connections. Local professionals must review these details before construction begins. Factory precision is helpful, but it does not replace local judgment.

Hybrid construction also offers practical material choices. Timber may create a warmer interior, while steel can provide strength in selected areas. Insulation thickness, vapor control, ventilation, and window performance affect daily comfort. Small details matter. Buyers should compare energy calculations, maintenance plans, warranty terms, and replacement access. A low purchase price may hide complex shipping or adaptation costs. I once underestimated those costs on an early project. That mistake still influences how I evaluate panelized homes today. No system is perfect.

How to Choose Panelized Hybrid Homes for Global Buyers?

Understanding Panelized Hybrid Homes and Their Core Features

Thermal performance is a key selection factor for panelized hybrid homes. The chart compares typical nominal R-values per inch for insulation materials commonly used in prefabricated wall and roof assemblies. Higher R-values generally indicate greater resistance to heat flow, while the final performance also depends on panel thickness, joints, thermal bridging, moisture control, and local building regulations.

Assessing Climate, Site, and Building Requirements

How to Choose Panelized Hybrid Homes for Global Buyers?

Assessing Climate, Site, and Building Requirements

Climate should guide the home’s panel design, insulation, and ventilation strategy. In humid coastal areas, moisture control matters more than simply adding thicker walls. Panels need durable membranes, sealed joints, and carefully planned drainage paths. In cold regions, thermal bridges around windows can create hidden condensation. Snow loads also affect roof framing and foundation decisions. Hot, dry locations require shading, reflective surfaces, and controlled airflow. Local weather data is essential.

The site deserves equal attention. A level plot may still have weak soil or poor drainage. Request a recent soil assessment before selecting foundation details. Check road width, turning space, bridge limits, and crane access. A panel truck may reach the property, but unloading can fail beside a narrow gate. Utilities need early coordination. Water, electricity, wastewater, and fire access should appear on the site plan.

Building requirements vary between regions and sometimes between nearby cities. Ask a qualified local professional to review structural calculations, energy performance, fire safety, and seismic resistance. Panel dimensions must also suit transport restrictions and available lifting equipment. I have seen attractive plans become expensive after late site changes. That risk is easy to underestimate. A reliable supplier should provide clear specifications, moisture guidance, installation tolerances, and inspection records. Do not rely on attractive drawings alone. Compare the proposed system with local soil, weather, labor skills, and maintenance conditions. Some assumptions will be wrong. Plan for that.

How to Choose Panelized Hybrid Homes for Global Buyers? - Assessing Climate, Site, and Building Requirements
Climate and Site Scenario Typical Environmental Conditions Key Structural and Envelope Requirements Recommended Panelized Hybrid Features Foundation and Site Considerations Building Services and Durability Documents and Checks Before Purchase
Cold and Snow-Prone Regions Extended periods below freezing, seasonal snow accumulation, freeze–thaw cycles, and possible ice formation at roof edges. High-performance insulation, continuous air sealing, vapor-control strategy appropriate to the local climate, thermally efficient windows, and roof structure designed for the governing snow load. Entry areas should limit snow and water infiltration. Factory-fitted insulated wall and roof panels; minimized thermal bridging; protected service cavities; robust roof-to-wall connections; and panel joints designed for air and water control. Foundation depth and frost protection must follow local geotechnical and building requirements. The site should provide positive drainage and protection against snowmelt around the building perimeter. Heating capacity must be calculated from the local design temperature rather than selected by floor area alone. Plumbing in exposed or unheated zones requires freeze protection. Confirm calculated snow and wind loads, thermal performance values, condensation analysis, foundation design, installation tolerances, and local approval requirements.
Hot-Humid and Tropical Regions High outdoor temperatures, high relative humidity, intense rainfall, solar exposure, and potential tropical storms or hurricanes in some locations. Strong rain-screen design, reliable roof drainage, corrosion-resistant exterior components, solar-control glazing, durable moisture barriers, and carefully detailed penetrations. Avoid trapping moisture inside wall assemblies. Factory-integrated weather barriers, ventilated cladding cavities, shaded openings, raised floor options where flooding is possible, and reinforced connections where high wind speeds govern. Conduct flood, drainage, soil, and erosion assessments. Finished-floor elevation, site access, and anchorage should reflect local flood and wind regulations. Cooling and dehumidification loads should be calculated for the local climate. Select materials, fasteners, and mechanical equipment for humidity, salt exposure, mold resistance, and maintenance access. Verify wind-zone calculations, flood-zone requirements, corrosion protection, water-management details, equipment efficiency, and local energy-code compliance.
Hot-Dry and Desert Regions High daytime temperatures, large day–night temperature swings, intense solar radiation, low humidity, dust, and occasional heavy rainfall. High solar reflectance where permitted, effective shading, airtight construction, adequate thermal mass or insulated assemblies, durable roof membranes, and carefully protected external finishes. Factory-installed shading supports, insulated panels with reduced thermal bridging, dust-resistant ventilation strategies, and roof assemblies designed for strong solar exposure. Check soil bearing capacity, expansive or collapsible soils, flash-flood drainage, site dust, and construction-water availability. Foundations must be engineered for actual ground conditions. Cooling systems should be sized using local design temperatures and internal heat gains. Filters and outdoor equipment need accessible maintenance points in dusty environments. Request solar-heat-gain data, roof reflectance information, air-leakage targets, soil reports, drainage plans, and local water- and energy-efficiency requirements.
Temperate and Mixed-Climate Regions Seasonal heating and cooling, moderate rainfall, variable humidity, and occasional wind, snow, or heat-wave events depending on location. Balanced insulation and ventilation, continuous moisture management, airtightness detailing, durable flashing, and window performance matched to both heating and cooling seasons. Adaptable panel layouts, standardized service zones, interchangeable cladding options, and hybrid structures combining factory-made panels with locally engineered foundations and finishes. Confirm soil conditions, slope stability, stormwater routes, utility connections, and local requirements for foundations, setbacks, fire separation, and accessibility. Heat pumps, balanced ventilation, or other systems should be selected according to calculated heating and cooling loads. Condensation control is important during seasonal changes. Compare whole-building energy calculations, airtightness targets, insulation continuity, ventilation strategy, local code approval, and expected maintenance requirements.
Coastal and High-Salt Environments Salt-laden air, strong wind, driving rain, high humidity, ultraviolet exposure, and possible storm surge or coastal flooding. Corrosion-resistant fasteners and connectors, sealed and maintainable exterior joints, impact-resistant openings where required, wind-rated roof systems, and robust water-shedding details. Factory-controlled installation of membranes and connectors, replaceable exterior components, raised floor solutions where appropriate, and engineered hold-down and tie-down systems. Assess coastal erosion, flood elevation, wind exposure, groundwater, access for delivery, and the durability of foundations and utility connections. Select mechanical equipment, sealants, coatings, and metal components for salt exposure. Plan regular inspection of fasteners, cladding joints, roof edges, and drainage outlets. Confirm corrosion-protection specifications, wind and flood calculations, coastal setback rules, material warranties, inspection intervals, and repair procedures.
Seismic Regions Potential ground shaking, fault-related movement, soft or irregular soils, and site-specific seismic hazards. A continuous and clearly defined load path from roof and walls to the foundation, engineered diaphragms, adequate shear resistance, ductile connections, and properly restrained non-structural elements. Lightweight panel systems with documented connection details, factory-controlled tolerances, reinforced openings, and modular layouts that support regular structural geometry. A geotechnical investigation may be required to evaluate soil classification, liquefaction potential, slope stability, and foundation design. Anchorage must be engineered for the complete system. Secure water heaters, storage units, mechanical equipment, cabinets, and service connections. Flexible utility connections may be required by local regulations. Request structural calculations, seismic design category or equivalent classification, connection schedules, anchorage details, geotechnical findings, and inspection procedures.
Remote or Difficult-Access Sites Limited road capacity, long transport distances, restricted crane access, unreliable utilities, and potentially short installation seasons. Panel dimensions and weights must match transport and lifting limits. The design should tolerate staged delivery, temporary weather exposure, and limited on-site storage. Flat-pack or compact panel logistics, clearly labeled components, repeatable connections, pre-installed service chases, and a defined installation sequence with minimal specialized equipment. Verify road width, bridge limits, turning radii, crane setup area, temporary storage, worker accommodation, drainage, and access for emergency services. Consider backup power, water treatment, off-grid energy systems, local spare parts, and the availability of qualified technicians for commissioning and maintenance. Obtain packing lists, lifting plans, installation manuals, delivery tolerances, responsibility matrices, commissioning procedures, and a realistic weather-adjusted schedule.
Urban Infill or Restricted Sites Limited staging space, neighboring buildings, traffic constraints, noise restrictions, and strict planning, fire, and accessibility requirements. Accurate dimensional coordination, fire-rated assemblies where required, controlled acoustic performance, compact service routing, and careful management of party-wall or boundary conditions. Precisely fabricated panels, just-in-time delivery, reduced on-site waste, pre-coordinated openings, and installation methods compatible with narrow sites and limited crane access. Confirm survey data, boundary conditions, underground services, easements, site logistics, temporary works, and requirements for excavation near existing structures. Coordinate electrical, plumbing, ventilation, fire detection, and acoustic systems before fabrication. Service access panels should remain available after completion. Check planning permission, fire strategy, acoustic targets, accessibility rules, site logistics plan, survey accuracy, and required inspections before manufacturing begins.
Selection principle: Panelized hybrid homes should be evaluated as a complete system, including climate-responsive envelope design, structural loads, foundation conditions, transport logistics, local building regulations, mechanical systems, installation capability, and long-term maintenance. Final structural, energy, flood, fire, and foundation decisions must be verified by qualified professionals in the project jurisdiction.

Comparing Materials, Designs, and Manufacturing Standards

How to Choose Panelized Hybrid Homes for Global Buyers?

Materials shape durability, cost, and comfort. Light-gauge steel offers dimensional accuracy and resists termites, but thermal bridges need careful treatment. Timber panels store less energy during production, yet moisture control must be verified. Structural insulated panels provide strong insulation, though damaged edges can weaken site performance. The 2023 Global Status Report for Buildings and Construction from UNEP and GlobalABC found that buildings consumed about 34% of global energy and produced around 37% of energy-related emissions. Therefore, compare whole-wall performance, not insulation labels alone. Ask for tested U-values, fire ratings, acoustic results, and moisture details.

Design must suit its destination. A coastal home needs corrosion protection and wind calculations. A cold-climate model needs continuous insulation around corners, joints, and windows. Transport width can also limit room sizes. McKinsey’s 2019 report on modular construction suggests factory production may reduce schedules by 20–50% and costs by up to 20%. Those figures are useful, but they are not promises. Local labor, shipping, and foundation work can change the result. Hybrid designs often look efficient on paper. Site conditions may disagree.

Tips: Request factory quality records, material batch numbers, and independent test certificates. Check whether production follows ISO 9001 quality procedures and ISO 14001 environmental systems. Confirm local structural, fire, and energy compliance before ordering. Review panel tolerances and connection drawings with an independent engineer. Do not trust attractive renderings alone. A small sample panel can reveal odors, weak seals, or finish problems early.

Evaluating Suppliers, Costs, Shipping, and Installation

How to Choose Panelized Hybrid Homes for Global Buyers?

Selecting a panelized hybrid home begins with the supplier, not the floor plan. Request structural drawings, material specifications, factory quality records, and references from similar climates. A reliable supplier should explain tolerances, moisture protection, insulation values, and replacement procedures clearly. Ask who checks the panels before loading. Photographs are helpful, but signed inspection reports are stronger evidence. Small omissions can create expensive site problems.

Compare the complete cost, not only the factory quotation. Include design changes, engineering reviews, inland transport, port handling, insurance, duties, storage, and local labor. Shipping costs can change sharply with panel volume and seasonal congestion. Confirm the packing method and container dimensions. A damaged corner may delay installation for weeks. I would also request a written delivery schedule, although schedules sometimes fail. Weather and customs delays remain difficult to predict.

Installation needs equal attention. Confirm whether local trades can read the assembly drawings and operate lifting equipment safely. Ask for a step-by-step method, required tools, connection details, and on-site technical support. The foundation must match the panel dimensions precisely. Even a small level error can affect windows, joints, and interior finishes. Have a local engineer verify the design against applicable building requirements before production. Some suppliers provide excellent panels but weak installation guidance. That weakness deserves careful consideration.

Checking Regulations, Warranties, and Long-Term Support

How to Choose Panelized Hybrid Homes for Global Buyers?

Checking Regulations, Warranties, and Long-Term Support

A panelized hybrid home must fit local rules before it fits your land. Check zoning, building permits, fire safety, insulation, and structural requirements. Snow, wind, seismic activity, and humidity can change the approved design. Ask a qualified local engineer to review drawings before ordering. Do not rely only on a supplier’s general compliance statement.

Request the complete warranty in writing. Confirm coverage periods for panels, connections, roofing, windows, and moisture protection. Check who handles transport damage and installation errors. Some warranties exclude problems caused by local contractors or poor site drainage. That detail matters. A beautiful home can still become expensive when responsibility is unclear. Keep photographs, delivery records, inspection notes, and signed installation documents.

Long-term support deserves the same attention as the initial price. Ask whether replacement parts remain available after several years. Confirm response times, technical documentation, remote troubleshooting, and local service options. Digital manuals are useful, but a reachable specialist is better. In practice, small omissions can create large delays. For example, a missing connector or unclear assembly step may stop work for days. Buyers should also examine maintenance access, especially around ventilation systems and sealed joints. A careful review may feel slow, yet rushing the decision can create costs that the original quotation never showed.

FAQS

What is a panelized hybrid home?

It combines factory-made wall, roof, or floor panels with conventional site construction. Panels may include framing, insulation, wiring channels, and service spaces.

How can panelized construction help buyers?

Factory production can shorten installation time and improve dimensional consistency. It also supports flexible layouts for different climates and family needs.

What should buyers check inside each panel?

Review framing, insulation, vapor control, wiring spaces, membranes, and sealed joints. These layers must suit local weather, fire, and structural requirements.

Why does climate affect panel selection?

Humid areas need strong moisture control and drainage. Cold regions need careful window insulation. Hot areas may need shading and reflective surfaces.

What site conditions require early investigation?

Check soil strength, drainage, road width, turning space, bridge limits, and crane access. A level plot can still have weak soil.

How can transportation create unexpected problems?

Large panels need suitable roads, lifting equipment, and protected storage. A truck may reach the property but fail beside a narrow gate.

What local approvals and professional reviews are important?

Local professionals should review structural calculations, energy performance, fire safety, seismic resistance, and foundation connections before construction begins.

How should buyers compare total project costs?

Include shipping, unloading, cranes, site changes, foundation work, utilities, maintenance, and replacement access. A low purchase price may mislead.

What documents should a reliable supplier provide?

Request clear specifications, engineering documents, moisture guidance, installation tolerances, inspection records, warranty terms, and repair procedures.

Can factory precision replace local construction expertise?

No. Factory accuracy helps, but local judgment remains essential. Some assumptions will be wrong. Plan for unexpected changes.

Conclusion

Choosing Panelized Hybrid Homes for global buyers requires a clear understanding of how factory-produced panels, structural systems, insulation, and on-site components work together. Buyers should first assess the local climate, land conditions, access, utility connections, energy needs, and applicable building requirements. These factors help determine suitable materials, layouts, insulation levels, weather resistance, and design options. Comparing manufacturing standards, quality-control procedures, customization capabilities, and construction precision can also reduce future risks.

A reliable evaluation should include supplier experience, transparent pricing, production schedules, shipping arrangements, installation responsibilities, and potential site-preparation costs. Buyers should also confirm that the home can meet local planning, safety, environmental, and structural regulations before placing an order. Clear warranties, spare-part availability, technical documentation, after-sales assistance, and long-term maintenance support are equally important. By reviewing the complete process rather than focusing only on the purchase price, buyers can select a practical, durable, and adaptable housing solution suited to their location and long-term needs.

Nathaniel

Nathaniel

Nathaniel is a dedicated marketing professional with a strong understanding of the company’s products, customers, and broader market landscape. Through thoughtful research and clear communication, he transforms complex product information into practical insights that help readers make informed......