Josso Group Insights

Modular Housing & Sauna Blog

Discover industry updates, modern architecture guides, and technical insights on prefabricated modular homes.

0%

A loft project often begins with a simple wish: more usable space, built without months of disruption. A Modular Loft House can help by shifting much of the work from the building site to a controlled factory. Walls, floor sections, and service openings can be prepared before delivery, while foundations and site access are arranged in parallel. The result may be a shorter on-site build, but the details matter. A narrow lane, low overhead cables, or limited crane access can quickly complicate delivery.

McKinsey & Company’s 2019 report, Modular construction: From projects to products, found that modular methods could potentially speed construction by 20 to 50 percent and reduce costs by up to 20 percent. These are industry-wide estimates, not guarantees for every loft or location. Project size, design repetition, transport distance, and local labor conditions all affect the outcome. That matters.

For a homeowner or developer, the strongest case is practical: more predictable factory work, fewer weather-sensitive tasks on site, and clearer coordination between design and installation. Yet modular does not remove the need for careful planning. Measure the access route, confirm foundation levels, and coordinate plumbing and electrical connections before production begins. One overlooked dimension can create expensive rework. A modular loft may offer speed and consistency, but it still deserves close review of specifications, warranties, and contractor experience. The promise is real; so are the trade-offs.
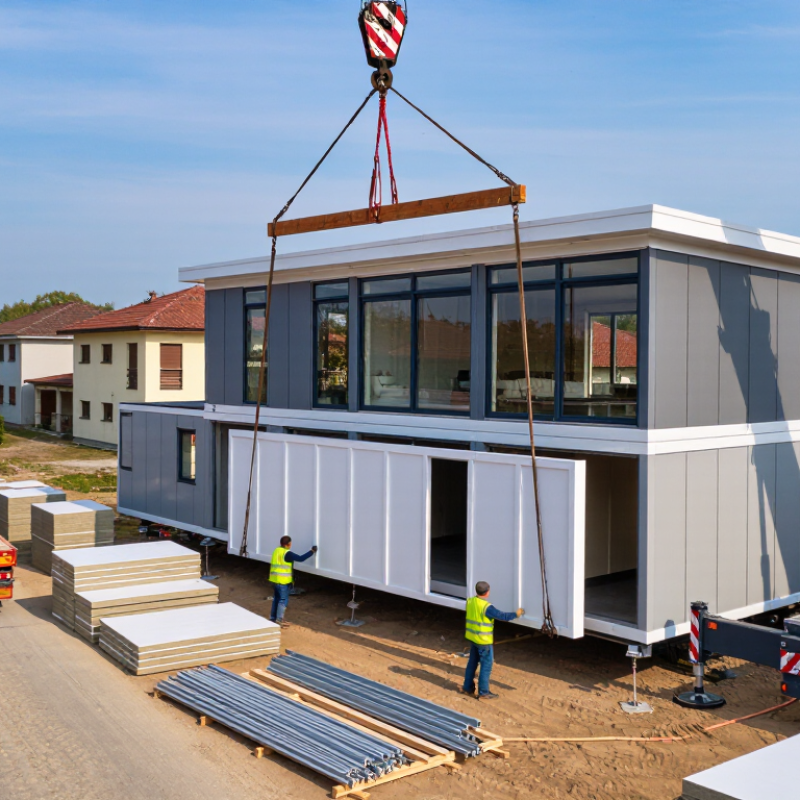
Why Choose a Modular Loft House for Your Project?

What Defines a Modular Loft House?

A modular loft house combines two ideas: factory-made building sections and a loft-style interior. The Modular Building Institute describes modular construction as building modules in a controlled factory environment, then transporting them for assembly. A loft layout typically uses vertical space: a raised sleeping platform or mezzanine overlooks a compact living area, with stairs, storage, and services fitted into the remaining footprint. That distinction matters. A small prefabricated cabin is not automatically a loft.

In practical terms, imagine a bright main room with a high ceiling, a desk tucked beneath the mezzanine, and a fixed stair that doubles as drawers. Modules must align at their joints, so room dimensions, window positions, and service routes need careful planning before fabrication. McKinsey & Company’s 2019 report on modular construction found that projects could potentially be completed 20–50% faster and cost up to 20% less. These are broad industry estimates, not promises for every home; transport, site preparation, and design complexity affect results. Still, I would not call every compact prefab a loft. A genuine loft arrangement depends on usable height and safe, comfortable access—not just an open ceiling.

How Are Modular Loft Houses Designed and Built?

A modular loft house begins with a site study, not a floor plan alone. Designers check access for delivery vehicles, ground conditions, drainage, views, and local climate. These details shape the module sizes and where windows can go. Inside, they plan the loft around ceiling height, stair placement, storage, and daylight. A roof window may brighten a sleeping area, while a compact stair can save space. It can also feel steep. That trade-off deserves a full-scale mock-up or careful review before construction.

Once the layout is coordinated, engineers design the frame, connections, and lifting points. Factory teams build the modules indoors, where materials stay protected from much of the weather. Electrical wiring, plumbing, insulation, and finishes can be installed before delivery, but their routes must align across module joints. Small tolerances matter. At the site, crews prepare the foundation and connect utilities, then lift the modules into position with a crane. They secure the joints, seal exposed connections, and inspect key systems. The process can reduce on-site work, though transport limits and unexpected site conditions still affect the schedule. A neat factory drawing does not guarantee a perfect fit; measurements and coordination need checking at every stage.

Why Choose a Modular Loft House for Your Project? — How Are Modular Loft Houses Designed and Built?

Project Stage What Happens Typical Planning Range Key Checks and Considerations
Site and feasibility review The team reviews the site, intended use, access, ground conditions, utilities, and the proposed building size. About 1–3 weeks Confirm site access for delivery vehicles and lifting equipment, and identify local planning and building requirements.
Layout and architectural design Floor plans, loft access, window locations, storage, and interior finishes are developed around the project brief. About 2–6 weeks Check headroom, stair position, daylight, ventilation, and how the loft space will be used.
Structural engineering and coordination Structural details and service routes are coordinated with the design, including connections between modules where applicable. About 2–6 weeks; often overlaps with design Engineering needs depend on the site, building system, loads, transport limits, and applicable codes.
Approvals and permits Plans and supporting documents are prepared and submitted to the relevant authorities. Several weeks to several months Review times and required approvals vary by location, project type, and local authority.
Site and foundation preparation Groundwork, foundation work, and service connections are completed before the modules arrive. About 2–8 weeks, depending on site conditions Foundation design should be based on site information and coordinated with the module dimensions and connection details.
Off-site module production Modules are manufactured in a controlled facility; insulation, windows, and some interior finishes may be installed before delivery. About 4–12 weeks after design release The scope of factory completion varies. Confirm what is included and what work remains for the site team.
Delivery and module installation Modules are transported to the site, lifted into position, and connected to the prepared foundation and to one another. Installation may take a few days; access and weather can affect the schedule Plan crane access, delivery routes, lifting space, temporary road closures, and safe working areas.
Final connections and inspections Site teams complete required connections, weatherproofing, remaining finishes, and inspections before handover. About 1–4 weeks, depending on scope Verify building services, fire and safety provisions, seals, finishes, and required inspection sign-offs.
Why choose a modular approach? Factory production and site preparation can often proceed at the same time, while repeatable manufacturing processes help coordinate quality checks. Overall schedule depends on approvals, design completion, site readiness, and production capacity Modular construction still requires project-specific design, transport planning, site work, and local approvals.

Note: Time ranges are indicative planning estimates, not guaranteed durations. Actual schedules vary with project size, design complexity, site conditions, approvals, weather, and contractor availability.

Which Projects Are Suited to Modular Loft Houses?

Modular loft houses suit projects where land is tight but vertical space is available. Urban infill plots, backyard studios, compact rental homes, and small hospitality cabins are common candidates. A loft can place sleeping or storage space above the main living area, leaving room below for a kitchenette and table. Small footprint, clear function. Repeat-unit projects may also benefit from factory production and coordinated installation. McKinsey’s 2019 report, “Modular construction: From projects to products,” estimated that modular methods could shorten project schedules by 20–50% and reduce costs by up to 20%. These are potential gains, not promises for every build.

Site conditions still decide a lot. Check delivery access, crane placement, foundation levels, and utility connections before fixing the layout. A narrow lane or overhead obstruction can complicate module delivery; steep, irregular sites may need costly groundwork. Projects with highly unusual room shapes may also lose some advantages of repeatable modules. Fit is not automatic. McKinsey’s figures describe broad industry potential, so compare them with local costs and a site-specific schedule. Even a well-planned loft can feel cramped if stair placement, headroom, or daylight is treated as an afterthought.

What Benefits and Limitations Should You Consider?

A modular loft house can add sleeping or work space without expanding its footprint. Factory-built sections may arrive with walls, floors, and service openings prepared, reducing weather delays and on-site cutting. In its 2019 report, Modular construction: From projects to products, McKinsey estimated that modular methods could shorten construction schedules by 20–50 percent and reduce costs by up to 20 percent. These are potential gains, not guarantees; transport, site preparation, and design changes still affect the final schedule and budget. That matters.

The limitations are practical. Large modules need suitable road access, lifting equipment, and a clear place for a crane. Narrow streets or overhead wires can turn delivery into a costly puzzle. Inside, a loft’s usable area depends on ceiling height, stair placement, and local design requirements. A low roof can make a room feel cramped, even when the floor plan looks generous. Connections between modules also need careful detailing to control air leaks and moisture. I would check these points on the actual site before settling on a layout; it is easy to underestimate them on paper.

Why Choose a Modular Loft House?

Potential construction-time savings reported for modular construction

Modular construction can shorten project schedules because site work and factory production may happen at the same time. The 20–50% range is a general potential reported for modular construction—not a guarantee or a loft-house-specific result. Consider transport access, crane requirements, local codes, and design flexibility when assessing a project.

Source: McKinsey, “Modular construction: From projects to products”

How Do You Plan and Choose a Modular Loft House?

Why Choose a Modular Loft House for Your Project?

Plan around the site, not just the floor plan. Measure the access road, turning space, overhead wires, and crane position before selecting a module size. Check local building requirements, foundation conditions, wind and snow loads, and utility connections with qualified professionals. A loft also needs careful attention to stair placement, headroom, daylight, and safe access. A beautiful upstairs nook can feel cramped once the roof slope is measured. McKinsey’s 2019 report on modular construction says projects may be completed 20–50% faster than conventional builds. That is a potential range, not a promise; design changes, transport, and site work can affect schedules.

Tips: Ask for dimensioned drawings and transport limits early. Compare the quoted scope, including foundations, delivery, assembly, and utility work. Keep a small contingency. Even a good plan can miss a site detail.

Before choosing a layout, mark furniture footprints on the floor plan: a bed, desk, and storage boxes reveal circulation problems quickly. Confirm window sizes and stair clearances, then review the drawings with your builder and relevant design professionals. Request details on insulation, ventilation, and moisture control, especially beneath the roof. These choices affect comfort, not just appearance. If the supplier’s standard plan nearly fits, pause before accepting it; a small adjustment may matter, but customization can add cost and time. Verify assumptions in writing.

FAQS

What makes a modular loft house different from a small prefab cabin?

It combines factory-built sections with a loft-style interior. A raised sleeping platform or mezzanine overlooks the living area. A small cabin alone is not necessarily a loft.

How are modular loft houses built?

Sections are made in a controlled factory, transported, and assembled on site. Their joints must align, so room sizes, windows, and service routes need early planning. Fit matters.

What should I check at the site?

Measure road access, turning space, overhead wires, and the crane position. Check foundation conditions, utilities, and local building requirements with qualified professionals. Tiny details count.

How can I tell if the loft will feel comfortable?

Check usable height, stair access, headroom, and the roof slope. Mark a bed, desk, and storage boxes on the floor plan. Try it on paper.

Can modular construction reduce building time or cost?

Industry estimates suggest projects may finish 20–50% faster, with costs potentially up to 20% lower. These figures are not guarantees. Transport, site work, and design changes can affect both.

What should the plans show?

Ask for dimensioned drawings, window positions, stair clearances, and service routes. Confirm the module’s transport limits early. Ask early.

Which details affect comfort inside?

Insulation, ventilation, and moisture control matter, especially beneath the roof. These choices affect daily comfort, not just appearance. Looks aren’t enough.

Should I customize a standard layout?

If it nearly fits, compare the cost and time of adjustments before deciding. Confirm whether the quote includes foundations, delivery, assembly, and utility work. Keep a small contingency. I might still miss something.

Conclusion

A Modular Loft House is a home assembled from factory-made sections and designed to make efficient use of open, vertical space. Its layout may combine living, sleeping, and work areas, often with a loft level, while the modules can be adapted to suit different sites and needs. Design and construction typically involve planning the layout, materials, access, utilities, and foundation before components are manufactured and assembled on site. This coordinated process can help make timelines and quality more predictable, though site preparation and local requirements still need careful attention.

These homes can suit compact residences, guest accommodation, vacation properties, or projects where flexible space and efficient construction are priorities. Potential benefits include adaptable layouts, reduced on-site work, and effective use of floor area. Limitations may include transport constraints, site access, customization trade-offs, and the need to coordinate foundations and services. Before choosing a Modular Loft House, clarify your budget, intended use, site conditions, desired features, and schedule, then compare designs and construction plans to find a practical fit.

Nathaniel

Nathaniel

Nathaniel is a dedicated marketing professional with a strong understanding of the company’s products, customers, and broader market landscape. Through thoughtful research and clear communication, he transforms complex product information into practical insights that help readers make informed......