Choosing the best Prefabricated Sauna Rooms requires more than comparing prices and attractive photographs. A reliable evaluation considers construction quality, heater performance, ventilation, installation time, and long-term maintenance. The right room should feel comfortable, safe, and practical in its intended space.
Real-world details matter. A compact cedar cabin may fit neatly beside a bathroom, while a larger glass-front model can become a striking garden feature. Check wall thickness, bench height, door seals, and floor protection before ordering. Look for clear assembly instructions and responsive technical support. These details often reveal more than polished marketing.
Heater compatibility deserves careful attention. Confirm the required power supply, control system, heat output, and professional installation requirements. Electrical work should follow local regulations and be completed by a qualified professional. Ventilation must also be suitable for the room and its location. Poor airflow can create unpleasant heat, condensation, or material damage.
There is no universal “best” sauna room. A renter, a family, and a commercial wellness operator will need different solutions. Budget models may seem appealing, but thinner panels or limited warranties can become costly weaknesses. Still, premium pricing does not guarantee perfect performance. That assumption needs questioning.
This guide compares Prefabricated Sauna Rooms through practical features, verified specifications, user experience, and manufacturer credibility. It also examines common compromises, including delivery access, foundation preparation, interior space, and ongoing care. The goal is not to promote one design blindly. It is to help readers choose a sauna room that performs reliably in everyday use.
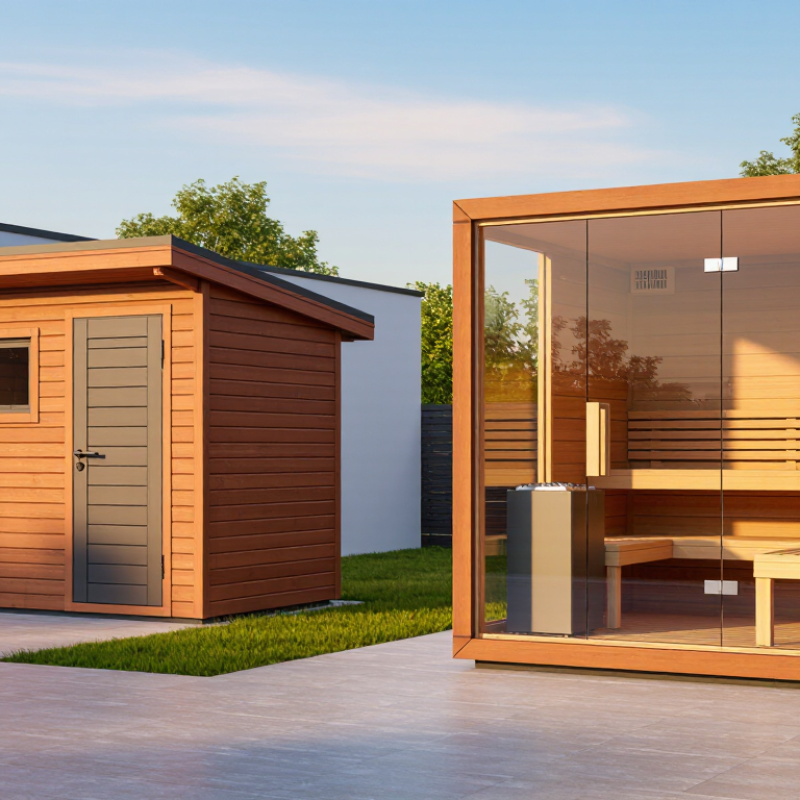
Types of Prefabricated Sauna Rooms
Prefabricated sauna rooms come in several practical forms, each suited to a different space and routine. Indoor modular saunas usually fit bathrooms, basements, or spare rooms. They use insulated wall panels, a compact heater, benches, and controlled ventilation. Measure doorways carefully. A beautiful unit is useless if it cannot enter your home.
Outdoor sauna cabins are built for gardens, patios, or sheltered terraces. Their walls often need stronger weather protection and better insulation than indoor models. Traditional heated rooms create dry, intense warmth, while infrared rooms use radiant panels at lower air temperatures. Infrared sessions may feel gentler, but personal comfort varies. I would test both before choosing.
Some prefabricated rooms are designed for two people, with narrow upper benches and limited floor space. Larger units can hold four or more people, though they require more power and careful heat distribution. Corner models save space, but their angled benches can restrict movement. Check the heater’s required clearance, electrical load, drainage needs, and ventilation path. These details affect safety and daily comfort more than decorative wood.
A glass-front sauna adds natural light and visual openness. It can also lose heat faster. That trade-off deserves attention. Cedar, spruce, and heat-treated timber each feel different under changing humidity. Wood may darken unevenly over time. I once underestimated cleaning access beneath the benches; that small mistake made maintenance inconvenient. Local building and electrical requirements should be confirmed before installation.
FAQS
Designers begin with bench height, heater clearance, door swing, and ventilation paths. The room is built as an insulated module, not a simple wooden box. Small details matter.
Kiln-dried spruce, aspen, cedar, and hemlock are common interior choices. Aspen feels smooth and usually has little visible resin. Cedar provides a stronger scent, but preferences differ.
Wall panels usually contain insulation, a vapor-control layer, and an interior air gap. This gap helps reduce trapped moisture. Poor sealing can damage hidden areas.
Ventilation should bring in fresh air and remove warm, damp air. Openings should avoid creating an uncomfortable draft. Do not treat ventilation as an afterthought.
Heater size depends on room volume, insulation, glass area, ceiling height, and outdoor temperature. A small room may use around six kilowatts. Larger rooms may need more power. Exact sizing needs professional review.
A qualified electrician should inspect wiring, controls, grounding, and heater connections. Clearances must follow local requirements and the heater instructions. Never guess.
Benches should have rounded edges, stable supports, and enough cleaning space underneath. Upper benches feel hotter, while lower benches remain cooler. A narrow bench may feel cramped.
Inspect wall joints, ceiling seals, door hardware, flooring, and support points. A poorly fitted door can waste heat and create uneven temperatures. Real buildings are rarely perfect. Some adjustment may be necessary.
Electric heaters warm the surrounding air and support traditional hot-air conditions. Infrared systems usually warm the body directly at lower air temperatures. The experiences are not identical.
Not necessarily. A compact room saves floor space but may limit movement and seating comfort. A layout measuring 1.2 by 1.8 meters can feel tight. I might choose more space after testing the benches.
Conclusion
Prefabricated Sauna Rooms are pre-engineered wellness spaces designed for efficient installation, consistent performance, and flexible use in homes, apartments, gyms, and hospitality settings. They are available in several forms, including compact indoor units, outdoor cabins, modular rooms, and infrared sauna spaces. Each type is planned with practical layouts, insulated panels, ventilation, seating, lighting, and carefully fitted components so the room can be assembled with less construction work than a traditional sauna.
The best Prefabricated Sauna Rooms balance material quality, heating performance, comfort, safety, and easy maintenance. Buyers can compare wood interiors, panel construction, electric or infrared heating systems, room dimensions, bench arrangements, and energy requirements. Choosing the right model depends on the available floor area, ceiling height, installation location, household preferences, budget, and desired sauna experience. Accurate measurements, suitable ventilation, reliable temperature control, and durable moisture-resistant materials are essential for creating a comfortable and long-lasting sauna room.