Josso Group Insights

Modular Housing & Sauna Blog

Discover industry updates, modern architecture guides, and technical insights on prefabricated modular homes.

0%

Modern Modular Housing in 2026 covers more than compact, factory-built homes. It includes panelized houses, volumetric modules, accessory dwelling units, modular apartments, and relocatable cabins. Each type serves a different purpose. A backyard ADU can provide space for relatives, while stacked apartment modules may help developers deliver housing on tight urban sites. The right choice depends on land, budget, local approvals, and how long the home needs to serve its occupants.

Factory construction can improve consistency and reduce weather-related delays. Buyers should still compare insulation, ventilation, material specifications, transport costs, and on-site work. A polished showroom model does not reveal every practical detail. Ask for clear plans, warranty terms, and references for completed projects. Also check how the design responds to the local climate; a sun-exposed glass wall may look appealing but need careful shading.

Trade-offs remain. Modular construction is not automatically cheaper, faster, or better suited to every site. Crane access, utility connections, and foundation work can change the schedule and final price. This guide compares the leading modular housing types for 2026, explaining where each may work well and what to verify before choosing. The best option is not always the most striking one. Sometimes, a simpler plan fits daily life better.
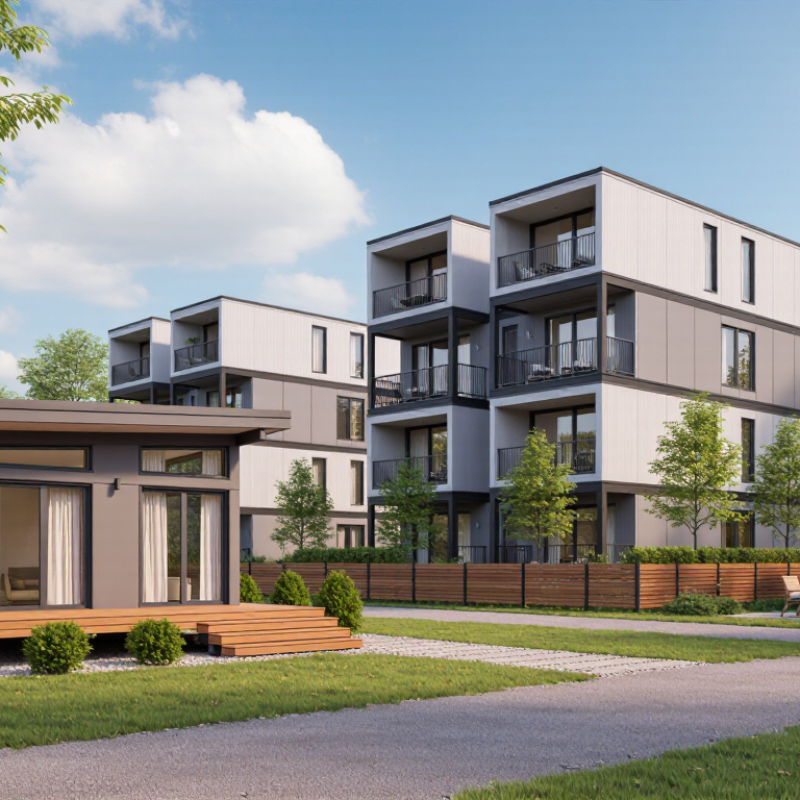
What Are the Best Modern Modular Housing Types in 2026?

How Modern Modular Housing Is Defined and Built

Modern modular housing is defined by how its parts are designed and assembled, not by a single architectural style. Sections are built off-site, then transported and joined on prepared foundations. Unlike movable manufactured homes, modular homes are generally assembled to the building codes that apply at their final location. That distinction matters. Common approaches include complete room-sized modules, factory-made wall panels, and hybrids that combine both.

The build starts with coordinated plans for structure, transport, lifting points, and utility connections. In the factory, crews install framing, insulation, windows, and often interior finishes under controlled conditions. On site, workers prepare the foundation and services while modules are being built. A crane sets each section in sequence; crews then connect the structure, seal joints, and finish the exterior. Small alignment errors can complicate this stage. Precision helps, but it does not remove the need for skilled site work.

McKinsey’s 2019 report, Modular Construction: From Projects to Products, estimates that modular methods can shorten construction schedules by 20–50% and reduce costs by up to 20% in suitable projects. These are potential gains, not guarantees. Transport distance, design changes, and factory capacity can affect results. The less glamorous detail is coordination: a late window change may disrupt production as well as delivery.

The Main Types of Modular Housing Available in 2026

What Are the Best Modern Modular Housing Types in 2026?

The Main Types of Modular Housing Available in 2026

In 2026, modular housing usually falls into a few practical types.

Volumetric homes arrive as finished three-dimensional sections, sometimes with wiring and plumbing already installed. They can shorten on-site work, but delivery access and crane space matter.

Panelized homes use factory-made wall, floor, or roof sections assembled on the building site. They offer more flexibility on narrow or uneven lots, though weather can affect assembly.

Hybrid homes combine complete room modules with panelized sections. This can balance speed and design choice, especially for additions or multi-unit buildings.

Factory-built manufactured homes are another option, but the term does not always mean the same thing as modular construction. Standards and approval pathways can differ by location. That distinction is easy to miss. Check the project documents, not just the label.

Tips: Ask what arrives finished, what trades must complete on-site, and how transport affects the budget. Compare foundation needs, insulation details, and service access. A sleek floor plan may look convincing on paper; still, stand where the kitchen and windows will go, if you can. Small layout regrets are common.

How Modular Housing Types Differ in Design and Construction

Modern modular housing differs mainly in how much of the building is completed before delivery. Panelized homes arrive as flat wall, floor, or roof sections. Crews assemble them on a prepared foundation, which allows varied room layouts and larger openings. The trade-off is more work at the site, where weather can slow installation. Small details matter: a window’s position must align with the panel structure.

Volumetric homes use three-dimensional modules, often with wiring, finishes, and bathroom fixtures installed indoors. This can shorten on-site work, but transport dimensions may limit room size and shape. Hybrid designs combine both approaches, perhaps using a factory-built central core with panelized wings. That balance can support distinctive layouts without shipping every room as a box. The terminology can be messy. Two projects called “modular” may use very different construction methods. For a fair comparison, examine factory completion, transport needs, connection points, and which tasks remain on site. A precise plan helps, though even good plans meet awkward details once modules are joined.

Where Different Modular Housing Types Work Best

What Are the Best Modern Modular Housing Types in 2026?

Where a modular home works best depends on access, land, and how quickly rooms must be assembled. Panelized homes suit narrow or sloped sites because smaller wall sections can reach places where large modules cannot. They also allow more flexibility in room layouts. The trade-off is that more assembly happens on-site, so weather and crew scheduling matter. Small details can slow a project.

Volumetric modules arrive as largely finished rooms, making them useful for apartment buildings, worker housing, or other repeatable layouts. They can shorten on-site construction, but delivery routes, crane access, and foundations need careful planning. Accessory dwelling units fit backyards or compact lots, especially when a separate office or living space is needed. They still need practical connections for water, power, and drainage.

Tips: Check the narrowest road, overhead wires, and turning space before choosing large modules. Ask for a site-specific installation plan, not just a floor plan. Small checks matter.

For rural properties, panelized or hybrid systems may be easier to deliver than full room-sized modules. In dense neighborhoods, volumetric construction can reduce prolonged on-site work, though staging space may be limited. Compare the total project schedule, including permits, transport, foundations, and utility connections. A fast factory build does not guarantee a fast move-in. The best choice is sometimes less exciting than expected: a simpler design that suits the site can be more dependable than a highly customized one.

How to Choose a Modular Housing Type in 2026

Choosing a modular housing type in 2026 starts with the site, not a glossy floor plan. Volumetric modules arrive as three-dimensional room sections, making them useful for repeatable layouts and tight schedules. Panelized homes ship walls and roof sections, which can suit narrow roads or designs needing more on-site adjustment. Hybrid systems combine both. The right fit depends on truck access, crane space, local climate, and how much customization you need.

McKinsey’s 2019 modular-construction report estimated that modular methods could shorten project timelines by 20–50% and reduce costs by up to 20%. These are potential gains, not guarantees. Factory distance, transport limits, and late design changes can erode them quickly. Ask builders for comparable, completed projects and a detailed breakdown of site, transport, and installation costs. A low factory quote can hide expensive groundwork.

The Modular Building Institute’s 2024 industry report estimated permanent modular construction’s North American market share at 6.64% in 2023. That indicates adoption, not proof that every modular home performs well. Not always. Compare insulation, ventilation, moisture protection, and repair access—not just build speed. Stand in a sample room if possible; a doorway that looks fine on paper may feel cramped beside real furniture. I’d also treat any single “best type” ranking cautiously: local labor and site conditions can change the answer.

FAQS

What is a volumetric modular home?

It arrives in three-dimensional sections, sometimes with wiring, plumbing, and bathroom fixtures already installed. Delivery routes and crane space still matter. Tight turns can stop a plan.

How are panelized homes built?

Factory-made wall, floor, or roof sections are assembled on the prepared site. They suit narrow or sloped lots, but rain can slow the work. Weather counts.

What makes a hybrid home different?

It combines complete room modules with panelized sections. A central room core and panel-built wings can offer a useful balance of speed and layout choice.

Which type suits a compact or uneven site?

Panelized construction may be easier to deliver to narrow or sloped lots. Smaller sections can reach places where full room modules cannot. Measure the access carefully.

When can volumetric homes be a practical choice?

They can work well for repeatable layouts, such as apartments or worker housing. Check road widths, overhead wires, turning space, and crane access before delivery.

Can an accessory dwelling unit fit in a backyard?

It can provide a separate office or living space on a compact lot. Water, power, drainage, and the route into the yard need practical planning.

Are manufactured homes and modular homes always the same?

No. The terms can describe different construction methods and approval pathways. Check the project documents, not just the label.

What should I compare before choosing a modular type?

Ask what arrives finished and which tasks remain on-site. Compare foundation needs, insulation, utility connections, transport costs, and the full schedule. A fast factory build may still face delays.

Conclusion

Modern Modular Housing is built by producing sections or complete units in a controlled factory, then transporting them to a prepared site for assembly and connection to essential services. In 2026, available types range from compact modular homes and expandable units to multi-unit apartments, family-sized residences, and buildings designed for specific uses. Each option balances factors such as layout, construction method, customization, transport requirements, and the amount of work completed before delivery.

The best choice depends on how and where the housing will be used. Compact units may suit limited sites or smaller households, while larger homes and multi-unit designs can serve families or communities needing more space. Climate, site access, local utilities, budget, schedule, and future expansion plans all affect suitability. Comparing these practical needs with each type’s design and construction features can help buyers select a modular solution that fits their priorities.

Nathaniel

Nathaniel

Nathaniel is a dedicated marketing professional with a strong understanding of the company’s products, customers, and broader market landscape. Through thoughtful research and clear communication, he transforms complex product information into practical insights that help readers make informed......