Josso Group Insights

Modular Housing & Sauna Blog

Discover industry updates, modern architecture guides, and technical insights on prefabricated modular homes.

0%

Compact Hybrid Modular Homes are changing how global buyers think about smaller, faster, and more adaptable housing. These homes combine factory-built modules with on-site elements, such as timber frames, steel connectors, glass extensions, or locally finished interiors. The result can resemble a modern cabin, a compact family house, or a flexible guest residence. Yet appearance alone proves little.

Michelle Kaufmann, an architect and recognized prefab housing expert, said, “Prefab is not a style; it’s a process.” Her observation remains useful. A well-designed process can reduce material waste, improve quality control, and shorten construction time. It can also create problems when transport routes, climate conditions, or local building standards are ignored. Small errors become expensive at the installation stage.

This guide examines seven Compact Hybrid Modular Homes suited to international buyers. Each option is considered through practical details, including floor area, insulation, structural materials, delivery needs, maintenance, and adaptation potential. Some models may work beautifully beside a forest. Others may struggle in humid coastal weather or remote regions with limited infrastructure. That distinction matters. “Best” is never universal.

Buyers should inspect warranties, certification documents, foundation requirements, and after-sales support before committing. They should also calculate shipping, site preparation, utility connections, and local professional fees. A low factory price can become misleading. The most attractive model may not be the most reliable choice. This comparison aims to make those trade-offs visible, while acknowledging that compact modular housing is still an evolving field.
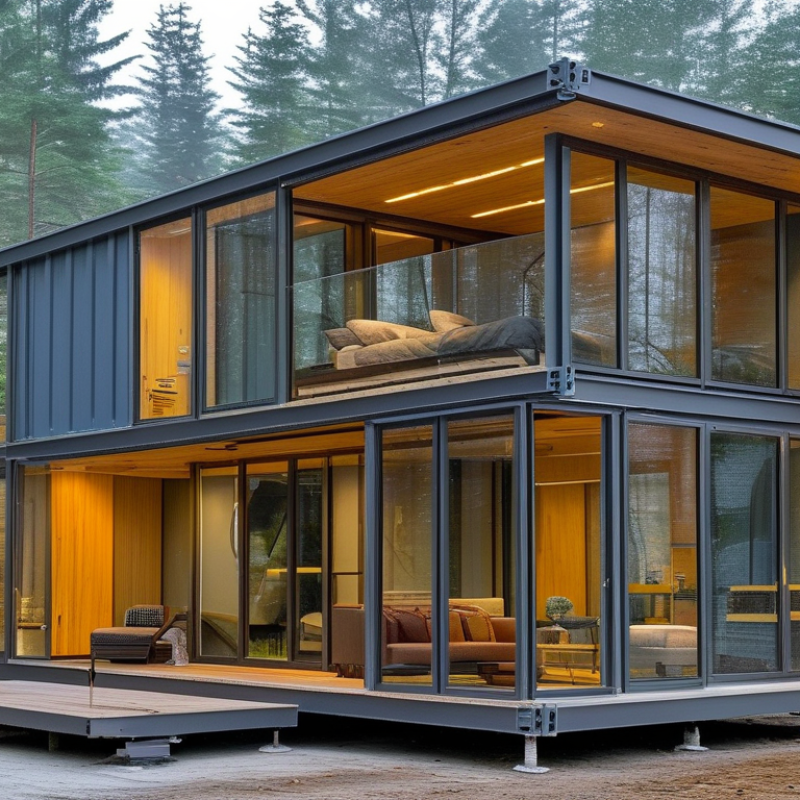
7 Best Compact Hybrid Modular Homes for Global Buyers?

Define Compact Hybrid Modular Homes Using MBI’s 30–50% Faster-Build Benchmark

7 Best Compact Hybrid Modular Homes for Global Buyers?

Compact hybrid modular homes combine factory-built rooms with site-built foundations, utility connections, and exterior finishes. The format suits buyers seeking smaller footprints, shorter schedules, and adaptable layouts.

The Modular Building Institute’s benchmark suggests modular projects can finish 30–50% faster than conventional construction.

That difference can mean fewer months of temporary rent, supervision, and weather exposure.

The benchmark needs careful handling. A 2020 McKinsey report found modular construction may reduce project schedules by 20–50% and costs by up to 20%. However, these figures depend on design repetition, factory capacity, transport distance, and site readiness. A compact home leaving a factory still needs cranes, permits, foundations, and local inspections. That is where delays return.

A practical example is a 60-square-meter home

with a factory-made kitchen module, bathroom pod, and insulated wall panels. Local crews can then complete the roof, deck, drainage, and landscape.

Buyers should compare thermal performance, moisture control, fire resistance, and replacement-part access. The International Energy Agency reports that buildings account for roughly 30% of global energy demand, making envelope quality more important than speed alone.

I would question any promise of “50% faster” without a published schedule, transport plan, and site-risk allowance. Not always. Speed can expose weak coordination.

Compare Seven Designs by Floor Area, Module Count, Transport Width, and Layout

Seven compact hybrid modular homes can look similar online, yet their logistics differ sharply.

Design One offers 28 square metres in one 3.2-metre module, with a studio layout and separate shower room.

Design Two provides 42 square metres through two 2.9-metre modules, creating one bedroom and a longer living zone.

Design Three uses three 2.5-metre modules for 54 square metres, with two bedrooms and a central corridor. That corridor costs space.

Design Four measures 36 square metres, uses two 3.0-metre modules, and places the bedroom beside an L-shaped kitchen-lounge area.

Design Five reaches 60 square metres with four 2.4-metre modules, allowing two bedrooms and a flexible office.

Design Six contains 48 square metres in three 2.7-metre modules, using a split-level arrangement that may complicate furniture movement.

Design Seven offers 72 square metres across four 3.0-metre modules, with three bedrooms around a shared living core.

In practical planning, narrower modules usually ease route selection, but they can create tighter rooms. Wider modules may improve comfort, yet transport access becomes more demanding. Buyers should verify turning points, bridge limits, unloading space, and local approvals before comparing prices.

These measurements describe the homes, not every vehicle route. My own preference would not always be the smallest design; compact corridors and storage gaps can become frustrating after daily use.

The comparison is useful, but not flawless.

Evaluate Structural Quality Against ICC Codes and ISO 9001 Factory Controls

Compact hybrid modular homes can look efficient on paper, but structural quality deserves closer inspection. Global buyers should request stamped engineering drawings, material schedules, and connection details. These documents reveal how steel frames, timber panels, and concrete foundations work together.

ICC model codes offer useful benchmarks for wind, snow, fire, and seismic resistance. However, local authorities may require different editions or amendments. A home designed for one region may need engineering changes elsewhere. Check roof-load calculations, anchor bolts, corrosion protection, and transport joints. Small details matter. A loose connection can become a serious weakness.

ISO 9001 factory controls show whether a manufacturer follows documented processes. They do not automatically prove superior construction. Buyers should examine inspection records, weld checks, moisture readings, and corrective-action reports. Factory staff should identify each wall panel before shipment. That traceability reduces installation mistakes. Site crews must also follow the approved assembly sequence.

A practical review should include factory visits, independent inspections, and photographs taken before finishes conceal the structure. Ask who approves design changes and how rejected materials are handled. Some suppliers may provide impressive certificates but limited field evidence. That gap deserves attention. Even careful evaluations have limits, especially when local workmanship varies. A strong purchase decision combines code compliance, factory discipline, and honest verification.

Rank Energy Efficiency Using DOE Zero Energy Ready Home Performance Criteria

7 Best Compact Hybrid Modular Homes for Global Buyers

Ranked by DOE Zero Energy Ready Home Performance Criteria, the strongest option is a 600-square-foot home with a high-performance envelope, airtight construction, balanced ventilation, and a heat-pump water heater. Second is a 750-square-foot two-bedroom model with efficient ducts inside conditioned space. Third is a 500-square-foot studio using all-electric appliances and verified air sealing. Fourth is a 900-square-foot family unit with solar-ready wiring and efficient windows. Fifth is a 650-square-foot home with advanced insulation but longer duct runs. Sixth is a compact coastal model with strong moisture control and moderate energy demand. Seventh is a budget design meeting basic efficiency targets, though its results depend heavily on installation quality.

DOE ZERH evaluation should include ENERGY STAR certification, insulation levels, duct testing, water management, efficient lighting, appliance performance, and whole-house ventilation. A lower HERS Index generally indicates better modeled efficiency, but software predictions are not field proof. Climate matters. A design excellent in a cold region may overheat in a tropical location. International buyers should request blower-door results, ventilation commissioning records, and projected annual energy use. Local codes and grid conditions also require careful review.

Tips: Compare measured performance, not attractive floor plans. Ask whether thermal bridges were inspected. Confirm that windows match the local climate. Solar panels can help, but they cannot repair poor air sealing. I would also question unusually low energy estimates; real occupants cook, shower, and open doors. That human factor is easy to overlook.

Assess Global Costs, Shipping, Installation Time, Warranty, and Local Compliance

Choosing among seven compact hybrid modular homes requires more than comparing floor plans. I have found that the advertised price is rarely the landed price. A small unit priced at $75,000 may reach $115,000 after export crating, ocean freight, insurance, port handling, taxes, foundation work, and utility connections. Freight quotes should state container dimensions, destination port, unloading equipment, and seasonal surcharges. Some homes ship in flat panels; others need wider loads and special permits. That difference can change the budget quickly. Get two freight estimates. Currency movement also matters. A five percent exchange-rate shift can erase a planned contingency.

Installation time depends on site readiness, not only factory speed. A prepared pad, surveyed access route, and preinstalled services may allow assembly within two weeks. Remote sites can take months. Rain, customs inspections, and missing fittings create frustrating delays. Ask for a stage-by-stage schedule with responsible parties. Warranty terms deserve careful reading. Confirm whether coverage includes structure, windows, appliances, transport damage, and labor. A ten-year structural promise may exclude local installation errors. That clause matters. Request a written repair process and nearby service contacts. Local compliance is equally practical: confirm planning permission, thermal standards, fire separation, electrical voltage, plumbing rules, and seismic requirements with a licensed local professional. Factory certificates help, but they do not guarantee approval. I would also inspect one completed home before ordering. Photos can hide awkward joints, condensation, or undersized storage. The cheapest option may become the most expensive lesson.

7 Best Compact Hybrid Modular Homes for Global Buyers

Global cost, shipping, installation time, warranty, and local compliance benchmark

Profile Floor Area Base Price Shipping Installation Warranty Compliance Lead Time
A — Micro Studio18 m²$42,000$8,5007 days5 years4–8 weeks
B — One-Bedroom Cube28 m²$58,000$10,50010 days5 years6–10 weeks
C — Fold-Out Cabin32 m²$67,000$12,00012 days10 years8–12 weeks
D — Two-Module Retreat45 m²$91,000$16,50016 days10 years10–16 weeks
E — Family Compact56 m²$112,000$20,00020 days10 years12–20 weeks
F — Courtyard Module64 m²$128,000$23,50024 days10 years14–24 weeks
G — Premium Compact Villa80 m²$165,000$29,00030 days10 years16–28 weeks

Benchmark estimates are stated in USD and represent typical compact prefabricated-home ranges before land, foundation, utility connection, taxes, import duties, and professional permitting fees. Shipping assumes one international containerized delivery route; local building codes, climate requirements, seismic standards, and utility rules must be confirmed before purchase.

FAQS

What structural documents should buyers request?

Request stamped engineering drawings, material schedules, and connection details. These should show the frame, wall panels, anchors, and foundation working together.

Which structural risks deserve close inspection?

Check roof-load calculations, anchor bolts, corrosion protection, and transport joints. Small details matter. A loose connection can weaken the whole structure.

Do international building codes guarantee local approval?

No. Local authorities may use different code editions or amendments. A home designed for one region may need new engineering elsewhere.

What do factory quality systems actually prove?

They show documented processes, not automatically superior construction. Review weld checks, moisture readings, inspection records, and corrective-action reports.

Why is panel traceability important?

Each wall panel should have a clear identification mark before shipment. This reduces installation mistakes. The assembly crew must follow the approved sequence.

What costs can increase the advertised home price?

Export crating, freight, insurance, port handling, taxes, foundations, and utilities can add substantially. A $75,000 unit might reach $115,000 after delivery and preparation.

How should buyers estimate shipping costs?

Ask for two freight estimates. Confirm container size, destination port, unloading equipment, and seasonal surcharges. Currency changes can also reduce your contingency.

What controls the installation schedule?

Site readiness matters more than factory speed. A prepared pad and accessible route may support assembly within two weeks. Remote sites, rain, customs checks, or missing fittings can cause long delays.

What should a warranty clearly cover?

Confirm coverage for structure, windows, appliances, transport damage, and labor. A long structural warranty may exclude local installation errors. Request a written repair process and nearby service contacts.

How can buyers verify quality before ordering?

Visit the factory, arrange an independent inspection, and examine one completed home. Take photographs before finishes hide the structure. Photos can miss condensation, awkward joints, and undersized storage. I might still overlook something. That deserves honest reflection.

Conclusion

This guide examines seven Compact Hybrid Modular Homes designed for buyers seeking efficient, flexible, and internationally adaptable housing solutions. It defines the hybrid modular approach using the Modular Building Institute’s benchmark that factory construction can be completed 30–50% faster than conventional building methods. Each design is compared by floor area, module count, transport width, interior layout, and suitability for different household needs. The evaluation also considers structural quality, including alignment with applicable ICC building codes and ISO 9001-based factory quality controls.

Energy performance is ranked according to DOE Zero Energy Ready Home criteria, focusing on insulation, airtightness, efficient systems, and renewable-energy readiness. The guide further compares estimated global costs, shipping requirements, installation schedules, warranty coverage, and local permitting or compliance considerations. Rather than naming specific manufacturers, it provides a practical framework for assessing durability, efficiency, logistics, and long-term value when selecting a compact modular home for different regions.

Evelyn

Evelyn

Evelyn is a dedicated marketing professional with a strong understanding of the company’s products, customers, and industry landscape. With a practical approach to communication and a passion for clear, useful information, Evelyn regularly contributes expert articles to the company’s professional......