Discover industry updates, modern architecture guides, and technical insights on prefabricated modular homes.
Buying Prefabricated Tiny Homes can look simple from a polished website. The real decision begins after the photos.
A compact floor plan must fit your daily habits, not just your furniture. Measure doorways, storage shelves, and the space around the bed. A beautiful 400-square-foot home can feel restrictive when two people cook together. This guide introduces ten practical tips for comparing designs, builders, materials, and long-term costs. It also considers delivery access, foundation choices, utility connections, and maintenance needs.
Reliable research matters. Review the builder’s specifications, warranty terms, insulation details, and documented installation process. Ask who handles transport damage and which systems require certified professionals. Local building, zoning, and utility requirements can differ greatly, so confirm them with the relevant authorities before signing a contract. A low advertised price may exclude site preparation, permits, appliances, or crane access.
Details often reveal quality. Look closely at window seals, roof drainage, cabinet hinges, and ventilation controls. Request references from completed projects, not only showroom visits. Experienced owners may mention problems that marketing materials omit. That feedback is valuable.
No checklist removes every risk. Even careful buyers can underestimate storage, winter heating, or delivery complications. I have found that excitement can hide uncomfortable questions. Slow down. Compare written quotes. Leave room for doubt. The best choice should support real life, not merely produce impressive photographs.
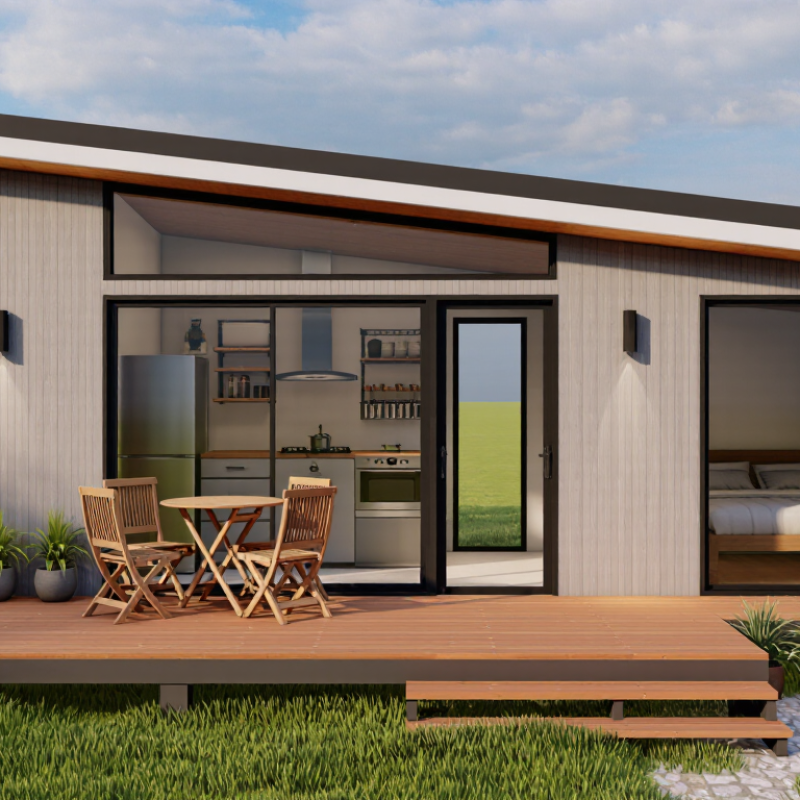
The 400-square-foot limit deserves careful attention when buying a prefabricated tiny home. Under the 2021 International Residential Code, Appendix AQ defines a tiny house as 400 square feet or less, excluding loft areas. However, local authorities may adopt different code editions or reject this appendix entirely. Never treat the IRC definition as automatic approval.
Tip: Ask for the certified floor-area calculation. Confirm whether stairs, storage, wall thickness, and loft space are measured locally. A 399-square-foot plan can still fail review if the measurement method differs. The U.S. Census Bureau reported a median new single-family home size of about 2,411 square feet in 2023. Tiny-home plans therefore face unusual scrutiny over every usable inch.
Tip: Request written confirmation from the building department before paying a deposit. Check zoning, foundation requirements, emergency exits, ceiling heights, insulation, plumbing, and electrical inspections. A manufacturer’s drawing is not a permit. Also verify transport dimensions and the final site address; approval can change between jurisdictions. The International Code Council’s 2021 code materials provide useful technical references, but they do not replace local enforcement. I would leave extra area below 400 square feet. It feels inefficient, yet it creates room for revisions. Budget for a second review. Mistakes often hide in loft access, bathroom ventilation, or door clearances.
Before buying a prefabricated tiny home, verify local zoning in writing. A friendly conversation at the planning counter is helpful, but it is not approval. Ask whether the home may be used as a primary residence, guest unit, or accessory dwelling. Check setbacks, minimum floor area, parking, utility connections, and occupancy permits. Rules can change between neighboring towns.
Tip 1: Ask the local building department for the exact foundation requirements. Some areas require frost protection, engineered footings, tie-downs, or a permanent foundation. A gravel pad may look practical, yet it may not satisfy local standards. Request the requirements before signing a deposit agreement. Soil reports may also affect the design and total cost.
Tip 2: Confirm the home’s certification, not just its appearance. In the United States, a manufactured home generally needs HUD Code compliance, while a modular home usually follows state or local building codes. Request certification labels, inspection records, plans, and installation instructions. Do not rely on a salesperson’s verbal assurance. Documents matter.
Tip 3: Make every approval part of the contract. Include delivery access, foundation work, inspections, utility connections, and correction responsibilities. I have seen buyers focus on the attractive interior and overlook permitting delays. That is an understandable mistake, but an expensive one. Recheck the rules before construction begins.
Factory-built schedules can be 30–50% shorter than conventional construction, but the percentage is not automatic.
A 2019 global modular-construction report from McKinsey identifies schedule reductions of up to 50% when design, manufacturing, and site preparation overlap. In practice, a tiny home may spend several weeks inside a controlled factory. While wiring and cabinets are installed, crews can prepare foundations and utility connections outdoors. That parallel work removes much of the weather delay common on open sites.
Ask each supplier for a dated production schedule, not a cheerful estimate.
Compare design approval, factory completion, transport, placement, inspections, and utility connection. The Modular Building Institute’s 2024 industry report notes continued growth in off-site construction, but its data also shows that capacity and delivery conditions vary by region. A shorter factory schedule may still become a longer project if permits, crane access, or foundation work lag behind. Measure the gap.
I would also check how change orders affect production. A late window revision can interrupt an otherwise efficient line. The Dodge Construction Network’s SmartMarket research on prefabrication links early coordination with better schedule performance, which matches field experience.
Factory speed is useful, not magical.
A realistic comparison should include buffer days, transport limits, inspection timing, and the cost of correcting a rushed decision.
When buying a prefabricated tiny home, inspect energy features as carefully as the floor plan. A smaller home does not automatically mean lower energy bills. Poor insulation, air leaks, or oversized electric heaters can quickly erase its efficiency advantage. Check the wall, roof, and floor insulation ratings. Ask for test results, not general claims.
Use ENERGY STAR’s 10% efficiency benchmark as a practical screening target. The home should be projected to use at least 10% less energy than a comparable standard home under similar conditions. Request an energy model that includes local weather, window placement, heating, cooling, and water heating. Confirm whether the estimate assumes mild temperatures or realistic winter use. Numbers can look impressive when key loads are excluded.
Look closely at construction details. Sealed window frames, insulated service openings, and efficient ventilation equipment matter in a compact space. Examine the electrical panel and ask whether future solar equipment can be added safely. I would also compare estimated monthly use with utility rates in the intended location. That step is easy to miss. My own buying checklist would include an independent inspection, even for a factory-built unit. It adds cost, and it may reveal disappointing workmanship, but that discomfort is useful. A certification label alone cannot show how the home performs after delivery, transport, and installation.
Measure transport width before admiring the floor plan. In the United States, federal rules generally limit many commercial vehicles to 102 inches wide, according to FHWA regulations. Local permits, escorts, bridge limits, and turning radii can still add unexpected charges.
Ask the builder for the packed width, axle load, delivery route, and unloading equipment. A narrow home may cost less to move. Not always.
Site costs often exceed the advertised home price. Request written estimates for foundations, grading, drainage, utility connections, crane hire, permits, and access roads.
The U.S. Census Bureau reported a median new-home size of 2,411 square feet in 2023. That comparison exposes how much infrastructure a smaller home still needs.
I once focused too heavily on the purchase price. That was a costly blind spot.
Audit warranty terms line by line. Check coverage periods, exclusions, water-intrusion procedures, appliance responsibilities, and labor costs for remote repairs. Keep every inspection record and delivery photograph.
Energy performance also deserves evidence, not promises. ENERGY STAR program guidance requires certified new homes to achieve at least 10% greater efficiency than code-built homes. Ask for blower-door results, insulation values, and ventilation data.
The U.S. Energy Information Administration’s Residential Energy Consumption Survey shows that household energy spending varies widely by climate and fuel type. Model your likely bills locally.
Include land rent, insurance, property tax, maintenance, transport, and replacement reserves in the total ownership cost. Tiny does not mean simple.
A model residential code defines a tiny house as 400 square feet or less, excluding loft areas. Local measurement rules may differ. Wall thickness, stairs, storage, and loft access can change the calculation. Do not guess.
No. A local authority may use another code edition or reject the tiny-home appendix. Leave room below 400 square feet. A small buffer can support later revisions.
Request certified floor-area calculations and written approval guidance from the building department. Ask about zoning, foundations, ceiling heights, exits, insulation, plumbing, and electrical inspections. A manufacturer drawing is not a permit.
Approval may change between jurisdictions. Transport width, turning space, crane access, utilities, and foundation requirements depend on the site. A home approved on paper may still face placement problems.
Loft ladders or stairs, bathroom ventilation, door clearances, and emergency exits often cause trouble. These details look minor. They are not.
It may shorten construction by roughly 30–50 percent when factory work overlaps with foundation and utility preparation. This advantage depends on permits, capacity, transport, and site readiness.
Compare dated milestones for design approval, factory completion, transport, placement, inspections, and utility connections. Add buffer days. A cheerful estimate is not enough.
A revised window, door, or cabinet layout can interrupt factory production. Confirm the change-order deadline and added costs before signing. Early coordination usually helps, but mistakes still happen.
Buying Prefabricated Tiny Homes requires more than comparing floor plans and prices. Start by confirming the home’s size and code status, including whether it fits within the IRC’s commonly referenced 400-square-foot tiny-home limit. Check local zoning, foundation requirements, utility connections, and whether the unit needs HUD code approval or modular certification. These details can determine where the home may be placed and what permits are required.
Compare factory-build schedules carefully, as prefabrication may shorten construction time by approximately 30–50%, but transportation and site preparation can affect the final timeline. Review insulation, appliances, windows, and heating or cooling systems to see whether the home approaches a 10% efficiency improvement benchmark. Finally, calculate the full ownership cost, including delivery, transport width restrictions, crane or setup fees, foundation work, utility connections, maintenance, and warranty coverage. A careful review of these factors will help buyers select a practical, compliant, and financially sustainable home.