Choosing the right Modular Vacation Cabins starts with how you plan to use them. A quiet weekend retreat has different needs from a cabin rented to guests throughout the year. List the essentials: sleeping capacity, storage, kitchen space, accessibility, and seasonal use. A compact floor plan may look spacious on screen, yet feel tight when wet coats, luggage, and muddy boots arrive. Measure the furniture and everyday items you expect to bring.
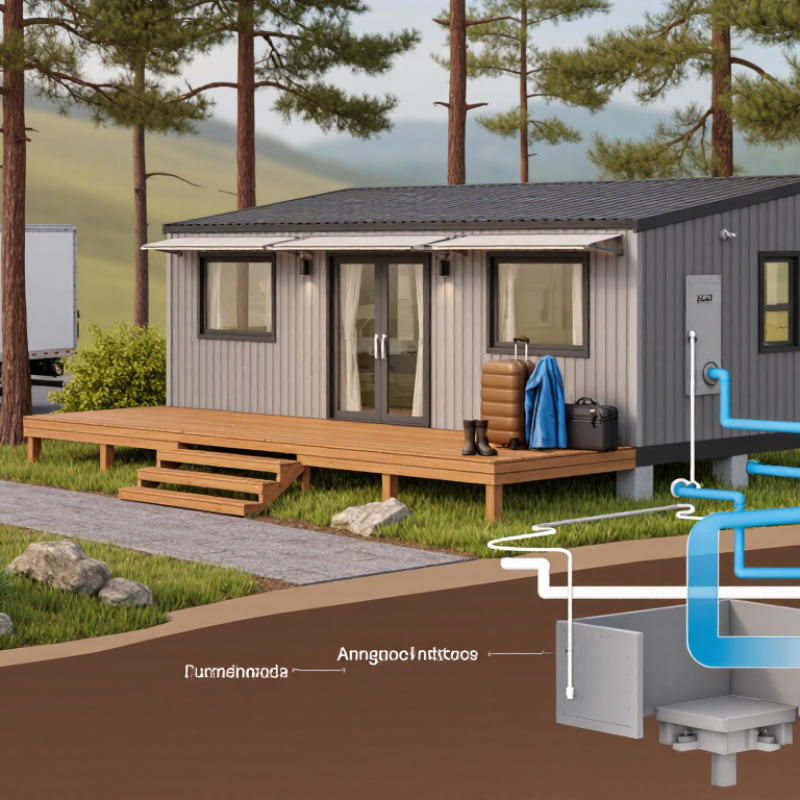
Site conditions matter just as much as interior design. Check the slope, soil, drainage, utility access, and the route a delivery truck must take. Narrow roads or low branches can complicate transport, even when the cabin itself is well designed. Ask manufacturers for clear specifications on insulation, ventilation, materials, delivery, installation, and warranty coverage. Compare the full project cost, including foundations and utility connections, rather than relying only on the base price. Confirm applicable local building requirements with the relevant authorities before committing.
There is no single best model. Climate, budget, maintenance preferences, and privacy all shape the decision. A large window can frame a beautiful view, but it may also affect comfort and upkeep. Small details count. Review finished projects, request references, and get important promises in writing. Even careful planning can miss something; that is worth admitting. A thoughtful choice balances the cabin you want with the site and practical work needed to make it usable.
Define Cabin Use, Guest Capacity, and Seasonal Occupancy
Before comparing floor plans, decide what the cabin must do. A weekend rental, a family retreat, and a year-round guest unit place different demands on layout, storage, insulation, and plumbing. Write down the likely activities: muddy-boot entry, shared meals, remote work, or winter gear drying. Small details matter. A second bathroom may help groups, while a larger living area may serve couples better.
Guest capacity should reflect real sleeping arrangements, not the maximum number of beds that fit. The U.S. Census Bureau’s 2023 American Community Survey reports an average household size of about 2.5 people; this is useful context, but vacation groups often include extended family or friends. KOA’s 2024 North American Camping Report estimated that 58 million North American households camped in 2023, signaling broad demand for outdoor stays—not a guarantee of local cabin bookings. Check your own booking history or nearby lodging patterns before sizing for peak weekends. Crowded cabins disappoint.
Seasonal occupancy changes the specification. A summer-only cabin may need shade, screened windows, and easy-to-clean floors. Longer cold-weather use calls for appropriate insulation, protected plumbing, and a reliable heating plan. Ask suppliers for climate-specific performance details, then consider who will maintain the cabin between stays. I would also leave room for uncertainty: shoulder-season demand can be uneven, and a perfect peak-season layout may sit empty in quieter months.
How to Choose the Best Modular Vacation Cabins for Your Needs - Define Cabin Use, Guest Capacity, and Seasonal Occupancy
| Cabin Use | Typical Guest Capacity | Seasonal Occupancy Pattern | Useful Layout and Features | Planning Considerations |
|---|---|---|---|---|
| Couples’ getaway | 2 guests | Often busiest on weekends and during holiday periods; may operate year-round if insulated and serviced for cold weather. | Studio or one-bedroom layout, compact kitchen, private bathroom, and a small outdoor sitting area. | Prioritize privacy, efficient storage, and comfortable heating or cooling rather than extra sleeping space. |
| Small family stay | 3–4 guests | Commonly sees higher demand during school holidays and summer; winter use depends on local activities and access. | One bedroom plus a convertible living-area bed, family dining space, and practical kitchen storage. | Check that the sleeping arrangement suits the intended guests and that the bathroom and living area are easy to use. |
| Family or small-group cabin | 5–6 guests | May attract families in peak vacation periods and groups on weekends; shoulder-season demand varies by destination. | Two bedrooms or a bedroom with a defined bunk area, a larger dining space, and room for luggage and outdoor gear. | Confirm local occupancy limits, parking capacity, wastewater requirements, and the comfort of shared spaces at full occupancy. |
| Accessible vacation cabin | 2–4 guests, depending on layout | Can serve guests throughout the year when routes, entrances, and facilities remain accessible in different weather conditions. | Step-free access, adequate turning and transfer space, an accessible bathroom, and clear paths between key areas. | Have accessibility needs assessed against applicable local standards and the specific needs of intended guests. |
| Seasonal or warm-weather retreat | 2–6 guests, depending on floor plan | Primarily occupied in warmer months; use outside the main season may require weather protection and additional services. | Shaded outdoor living space, screened openings where appropriate, durable finishes, and straightforward ventilation. | Plan for off-season shutdown, moisture control, site access, and protection of plumbing when temperatures may fall below freezing. |
| Year-round vacation rental | 2–6 guests, depending on bedroom count | Intended for use across multiple seasons, with demand shaped by local attractions, weather, and travel patterns. | Insulated envelope, reliable heating and cooling, well-sealed windows and doors, and storage for seasonal equipment. | Verify utility capacity, climate suitability, maintenance access, and local building and rental requirements before ordering. |
Note: Guest capacities are general planning examples, not occupancy approvals. Confirm the final layout, permitted occupancy, foundation and utility requirements, and seasonal operating conditions with qualified local professionals.
FAQS
Start with its main use: weekend rental, family retreat, or year-round guest space. List muddy boots, shared meals, remote work, and winter gear. Real life gets messy.
Count realistic sleeping places, not every bed that fits. Consider how guests move around and store bags. Crowded cabins disappoint.
Not always. It can help larger groups, while couples may value a wider living area. The right trade-off depends on who stays.
Summer cabins may need shade, screened windows, and easy-to-clean floors. Cold-weather use calls for insulation, protected plumbing, and dependable heat. Details matter.
Ask the local building department which requirements apply to the site and intended use. Confirm the foundation, loft access, ceiling height, escape windows, and smoke alarms. Get answers in writing if possible.
No. Local rules, construction type, and intended use can affect its classification. Floor area alone does not settle it.
No. A ladder may seem manageable on paper but feel awkward with bedding in hand. Check access and clearance before choosing the plan.
Review booking history and nearby lodging patterns instead of sizing only for peak weekends. Demand can vary between seasons. I would leave room for doubt.
Conclusion
Choosing the right Modular Vacation Cabins starts with defining how you will use the space, how many guests it should accommodate, and whether it will be occupied year-round or seasonally. These decisions help determine the cabin’s size, layout, insulation, and essential features. Before selecting a design, check local building requirements; IRC Appendix Q addresses tiny houses of up to 400 square feet, but applicable rules can vary by location.
Compare factory-built options for their layouts, construction quality, delivery timelines, and ability to suit your site. Factory construction may reduce delivery time by 20–50%, while site access, foundation requirements, utility connections, and local climate can affect both feasibility and cost. Finally, compare the total installed price rather than the purchase price alone, and review warranties, expected maintenance, and material durability. Considering these factors together can help you choose a cabin that fits your needs, budget, and intended length of use.