Discover industry updates, modern architecture guides, and technical insights on prefabricated modular homes.
The Modular Housing Industry is changing how homes are designed, manufactured, and delivered. Instead of building every component outdoors, manufacturers construct room-sized modules inside controlled facilities. Workers install framing, insulation, plumbing, wiring, cabinets, and finishes before transportation. Cranes then place these sections onto prepared foundations, sometimes within a single day. The process can reduce weather delays and improve material control. It may also limit waste when factory teams measure and cut materials precisely.
However, modular housing is not simply faster construction. It requires careful coordination between architects, engineers, manufacturers, transport companies, and local contractors. Each module must satisfy applicable building codes, structural requirements, fire standards, and energy expectations. Experienced professionals also inspect connections, foundations, moisture protection, and utility systems after installation. These details matter because a beautiful factory finish cannot correct a poorly prepared site.
The industry serves many markets. These include single-family homes, apartments, student housing, healthcare facilities, and emergency accommodation. Its strongest advantage may be repeatable quality. Yet repetition can expose weaknesses when designs ignore local climate, family needs, or transportation limits. Oversized modules may face narrow roads, bridge restrictions, or expensive delivery routes. That is often overlooked.
This article explores how the Modular Housing Industry operates, where its value comes from, and why its promises require practical judgment. Factory production is useful, but it is not a perfect shortcut. Costs, timelines, durability, and long-term maintenance still need honest evaluation. Industry data can guide decisions, but experience on real sites often reveals problems that plans miss.
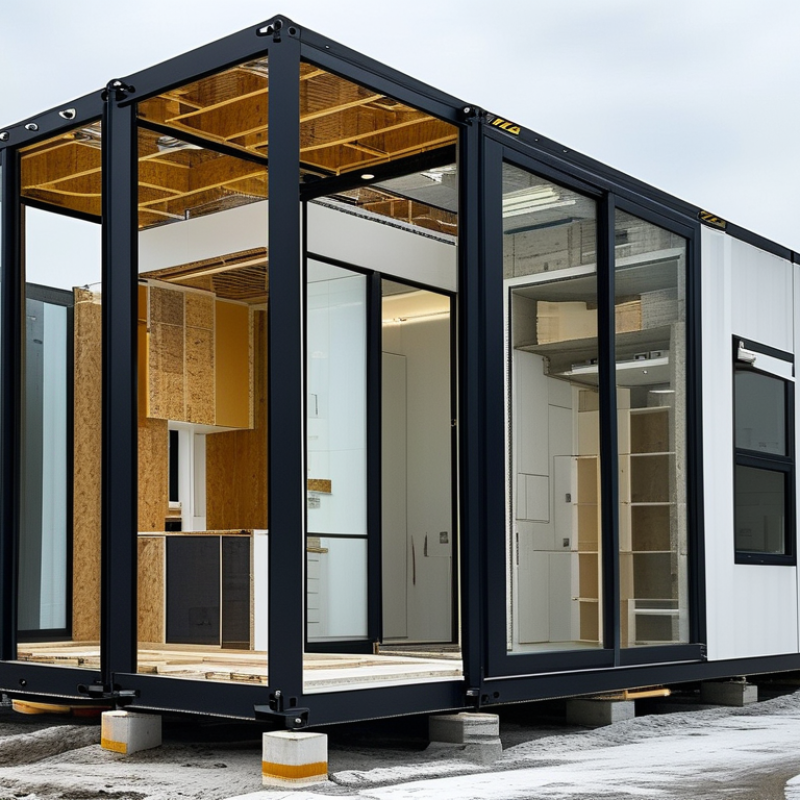
What Is the Modular Housing Industry?
Modular housing refers to homes manufactured in controlled indoor facilities and assembled on prepared sites. Its defining principle is production in sections, not construction entirely at the factory. Workers install framing, insulation, wiring, plumbing, and interior finishes before delivery. The industry covers permanent homes, apartments, student residences, workforce housing, and temporary accommodation. It also includes designers, component suppliers, transport teams, site contractors, and inspection services. A finished module may arrive with painted walls, fitted cabinets, and bathroom fixtures already installed. This changes the construction sequence.
The market is broader than a housing sales category. It includes manufacturing capacity, digital design, logistics, land preparation, financing, and regulatory approval. McKinsey’s 2019 report, Modular construction: From projects to products, estimated over 100 billion dollars in potential annual value across Europe and the United States. The estimate covered modular construction generally, not housing alone. Grand View Research valued the global modular construction market at about 91.36 billion dollars in 2022. It projected a 6.4% compound annual growth rate from 2023 to 2030. Definitions still vary.
In practice, scope determines performance. A factory may complete a unit quickly, but the site can delay delivery. Roads must accept oversized loads. Cranes need stable ground and clear access. Local codes still govern foundations, fire safety, energy use, and electrical systems. The Modular Building Institute’s permanent modular construction reports track this sector separately from relocatable buildings, improving market comparisons. Yet industry estimates remain imperfect. Some reports count factory output, while others count completed project value. That difference deserves careful attention before comparing growth figures.
Modular housing is designed as a repeatable building process, not a shortcut around architecture. Designers create digital models that coordinate room sizes, plumbing routes, electrical paths, insulation, and lifting points. Factory teams then cut materials precisely and assemble wall, floor, and roof sections under controlled conditions. The Modular Building Institute’s 2024 industry report estimated that commercial modular construction in the United States and Canada generated about $20.3 billion in 2023.
The factory changes the construction rhythm. A bathroom module may receive tiles, pipes, fixtures, and wiring before transport. Meanwhile, workers prepare the foundation on site. Cranes then position finished modules, often within hours, although weather, road access, and local inspections can slow the sequence. McKinsey’s 2019 report, Modular Construction: From Projects to Products, suggested that industrialized construction could reduce project schedules by 20% to 50% and lower costs by roughly 20% in suitable cases. Those figures are potential, not promises.
Quality control is more visible indoors, but mistakes can become repetitive. One incorrect digital dimension may affect dozens of modules. I have seen how small coordination gaps create awkward service access later. That is why experienced teams use prototype reviews, factory inspections, moisture checks, and transport simulations. Modular homes are assembled quickly, but reliable results still depend on careful design, skilled labor, and honest review of what the factory cannot solve.
Modular homes are designed as factory-built sections, transported to the site, and assembled on a permanent foundation. The timeline below shows a typical planning benchmark for a small-to-medium modular housing project; actual durations vary by design complexity, permitting, weather, and site conditions.
How to read the chart: Factory production and site preparation can happen partly in parallel, helping reduce the time between design approval and final assembly compared with a fully site-built process.
The modular housing industry builds homes in controlled factory environments before transporting them to the site. Digital Building Information Modeling coordinates structure, plumbing, wiring, and ventilation before fabrication begins. This reduces measurement errors and protects materials from rain. However, factory precision does not remove every risk. Poor transport planning can damage wall panels or delay crane work.
Modern modules commonly use light-gauge steel, engineered timber, reinforced concrete, or hybrid frames. Each material affects weight, fire performance, insulation, and transport limits. Factory teams use automated cutting, CNC drilling, moisture sensors, and quality checkpoints. Airtight membranes and high-performance insulation can improve energy efficiency. Yet small gaps around windows still create uncomfortable drafts. Details matter.
Tips: Confirm road access, lifting points, local climate, and utility connections before production. Request documented tests for structural strength, fire resistance, moisture control, and indoor air quality. Leave realistic tolerance for foundations and site conditions. A perfect digital model cannot correct an uneven slab. Construction methods should combine factory assembly with careful on-site sealing, connection testing, and weatherproofing inspections. Mistakes become expensive when hidden behind finished surfaces.
Modular housing is built in controlled factory sections, then transported and assembled on prepared land. In practice, this method can shorten construction schedules because weather disrupts fewer indoor tasks. Factory teams also repeat measured processes, which may improve consistency and reduce material waste. Buyers can often choose layouts, finishes, and energy features before production begins. That planning makes costs easier to track, although site work remains a separate expense. Foundations, utility connections, drainage, and road access still require local expertise.
Speed matters. Earlier occupancy can reduce temporary housing costs for some families and organizations. A sealed factory environment may protect materials from rain during construction. Standardized inspections can identify defects before modules leave the facility. Energy performance may also improve when insulation and airtight layers are installed consistently. However, these advantages depend on skilled supervision and accurate documentation. Project schedules can slip when land surveys are incomplete or delivery routes are underestimated.
Transport complicates planning. Large modules need suitable roads, lifting equipment, and careful coordination with nearby residents. Design changes late in production can become expensive or impossible. Some buyers perceive modular homes as less distinctive, even when customization is available. Financing, insurance, permits, and resale rules may vary by location. Moisture at module joints deserves close inspection, because small installation errors can create long-term problems. A qualified local inspector should review the foundation, connections, ventilation, and finished structure. Factory efficiency helps, but it does not remove construction risk.
What Is the Modular Housing Industry?
The modular housing industry produces building sections in controlled factory environments. These sections later move to prepared sites for assembly. Participants include architects, engineers, manufacturers, transport crews, developers, lenders, inspectors, and local officials. Each group affects cost, timing, safety, or final quality. Factory work can reduce weather delays and material waste. It does not remove every construction risk.
Market segments vary by use and permanence. Permanent modular homes may serve individual buyers, rental communities, or workforce housing projects. Other segments include apartments, student residences, healthcare facilities, and temporary accommodation. Some modules contain kitchens, bathrooms, wiring, and insulation before delivery. A site crew then connects utilities and completes exterior work. The boundary between modular and traditional construction remains blurry. That distinction is useful, but not perfect.
Regulation is often the hardest part to understand. Projects must usually satisfy building, fire, energy, accessibility, and electrical requirements. Local zoning rules may control density, foundation design, setbacks, and visual appearance. Factory inspections can verify manufacturing quality, while site officials review foundations and connections. Transport permits may also affect route planning and module dimensions. Rules differ between jurisdictions, creating costly confusion. A factory label does not guarantee approval everywhere. Experienced teams confirm requirements before design decisions become expensive. Even then, regulations can change during a project. That uncertainty deserves more attention.
| Industry Dimension | Definition or Market Role | Typical Participants | Relevant Regulations and Standards |
|---|---|---|---|
| Industry Definition | Modular housing is a form of off-site construction in which building modules are manufactured in a controlled facility, transported to the site, and assembled into a permanent structure. | Off-site manufacturers, architects, engineers, general contractors, transport providers, site contractors, lenders, and property developers. | Permanent modular buildings generally must comply with the same applicable building, fire, structural, energy, accessibility, and zoning requirements as comparable site-built buildings in the relevant jurisdiction. |
| Permanent Modular Housing | Factory-produced modules are installed on a permanent foundation and become part of the completed real estate asset. The buildings may serve residential, educational, healthcare, hospitality, or institutional uses. | Modular building manufacturers, developers, housing authorities, design professionals, foundation contractors, utility contractors, and building officials. | Compliance typically includes the adopted building code, local planning approval, foundation design requirements, utility connections, site inspection, and final occupancy approval. |
| Relocatable Buildings | Relocatable units are designed for movement or temporary placement rather than permanent incorporation into a real estate asset. They are commonly used for temporary classrooms, offices, accommodation, and project facilities. | Relocatable building suppliers, rental operators, transportation companies, temporary-site contractors, schools, public agencies, and construction firms. | Requirements vary by location and use. They may include temporary-use permits, transport and lifting rules, fire and life-safety provisions, accessibility requirements, and local site regulations. |
| Residential Market Segment | Includes single-family homes, multifamily apartments, affordable housing, workforce housing, student accommodation, and emergency or transitional housing. | Residential developers, housing associations, public-sector housing agencies, architects, lenders, contractors, and landowners. | Projects may require zoning approval, subdivision or site-plan approval, building permits, energy-code compliance, accessibility provisions, transportation planning, and inspections. |
| Commercial and Institutional Segment | Modular construction is also used for hotels, offices, healthcare facilities, schools, student residences, and other buildings with repeatable layouts or compressed delivery schedules. | Institutional owners, commercial developers, healthcare and education authorities, design-build contractors, specialist engineers, and facility operators. | Projects may be subject to occupancy classification, fire-resistance ratings, egress rules, accessibility standards, ventilation requirements, infection-control provisions, and public procurement rules. |
| Design and Engineering | Design work must coordinate module dimensions, structural loads, transportation limits, connection details, building services, fire separation, tolerances, and site conditions before production begins. | Architects, structural engineers, mechanical, electrical and plumbing engineers, code consultants, manufacturing engineers, and digital coordination teams. | Designs must address structural, seismic, wind, snow, fire, energy, plumbing, electrical, mechanical, accessibility, and local site requirements applicable to the project. |
| Factory Production | Modules are assembled in a controlled environment using standardized work processes. Factory production can improve material control and repeatability, but quality depends on documented procedures and inspections. | Factory managers, production workers, quality-control personnel, material suppliers, testing agencies, and third-party inspectors. | Authorities may require approved plans, factory inspections, product certifications, quality-management documentation, and verification that factory-built work meets the adopted code. |
| Logistics and Site Assembly | The process includes route planning, module packaging, lifting, transportation, foundation preparation, crane operations, weather protection, module connection, and completion of on-site work. | Logistics planners, specialist haulers, crane operators, foundation contractors, utility installers, site managers, and local authorities. | Work may require transport permits, oversize-load rules, lifting plans, traffic controls, occupational safety compliance, road restrictions, and site-specific construction permits. |
| Building Materials and Systems | Common systems include timber or light-gauge steel frames, concrete components, insulated wall and roof assemblies, factory-installed plumbing, electrical, heating, ventilation, and air-conditioning systems. | Material manufacturers, component suppliers, building-system designers, fabricators, installers, testing laboratories, and inspection bodies. | Materials and assemblies must meet applicable requirements for structural performance, fire resistance, thermal performance, moisture control, indoor air quality, electrical safety, and durability. |
| Approval and Inspection | Approval commonly involves plan review, factory or third-party inspection, site inspection, utility approval, testing where required, and authorization for occupancy or use. | Building departments, fire authorities, third-party inspection agencies, engineers, manufacturers, contractors, utility providers, and owners. | The authority having jurisdiction determines the applicable code, permit pathway, inspection sequence, documentation requirements, and final approval process. |
| Planning and Zoning | Modular construction does not automatically bypass land-use controls. The project must generally satisfy requirements related to permitted use, density, setbacks, height, parking, appearance, and site access. | Planning departments, zoning boards, municipalities, developers, land-use attorneys, architects, community stakeholders, and infrastructure agencies. | Local zoning ordinances, development standards, environmental review, subdivision rules, design guidelines, and public consultation requirements may apply. |
| Key Industry Benefits | Potential benefits include controlled factory conditions, reduced exposure to weather during production, repeatable quality processes, less site disruption, and schedule coordination between factory and site work. | Owners, developers, manufacturers, contractors, local governments, residents, lenders, and building occupants. | Claimed benefits do not remove the need to demonstrate code compliance, structural safety, fire safety, accessibility, energy performance, and proper site installation. |
| Key Industry Constraints | Common constraints include transportation limits, crane access, site variability, early design decisions, financing complexity, local approval differences, factory capacity, and coordination between factory and site schedules. | Manufacturers, developers, designers, contractors, transport providers, regulators, insurers, lenders, and local communities. | Constraints may be affected by local code adoption, permitting timelines, transportation regulations, labor and safety rules, environmental requirements, and inspection procedures. |
| Sustainability Considerations | Potential sustainability advantages include material optimization, improved production control, reduced site waste, building reuse in some systems, and energy-efficient design. Actual performance depends on design, materials, transport, operation, and end-of-life treatment. | Owners, designers, manufacturers, environmental consultants, material suppliers, energy assessors, operators, and recycling or waste-management providers. | Requirements may include energy codes, emissions rules, waste-management regulations, environmental assessments, water-efficiency provisions, and voluntary green-building criteria. |
It is a building process using factory-made sections assembled on a prepared site. It is not a shortcut around architecture.
Designers create digital models for room sizes, plumbing routes, electrical paths, insulation, and lifting points. Small errors can spread.
Workers cut materials precisely and assemble walls, floors, and roofs indoors. A bathroom may receive tiles, pipes, fixtures, and wiring before transport.
Crews prepare the foundation while the factory completes modules. Cranes may position finished sections within hours.
In suitable projects, schedules may shrink by 20% to 50%. Costs may also fall by about 20%. These figures are possibilities, not promises.
Weather, road access, transport permits, foundation problems, and local inspections can slow delivery. Fast factory work cannot fix every site problem.
Teams use prototype reviews, factory inspections, moisture checks, and transport simulations. Repeated mistakes remain possible. One wrong dimension may affect many modules.
Projects usually need building, fire, energy, accessibility, and electrical approval. Zoning may control setbacks, density, foundations, and exterior appearance.
Architects, engineers, manufacturers, transport crews, developers, lenders, inspectors, and local officials all influence results. Coordination is easy to underestimate.
They can serve individual buyers, rental communities, workforce housing, apartments, student residences, healthcare facilities, and temporary accommodation. The boundary with traditional construction can blur.
The Modular Housing Industry refers to the development, production, and delivery of homes made from factory-built components that are transported to a site and assembled into complete residences. It covers the full process, from architectural design and engineering to manufacturing, transportation, on-site installation, inspection, and occupancy. Modular homes may be created for individual buyers, multifamily communities, temporary accommodation, or specialized housing needs, depending on local demand and regulations.
This industry relies on digital design tools, precision manufacturing, durable materials, energy-efficient systems, and construction methods such as panelized production and volumetric modules. Its major advantages include shorter construction schedules, improved quality control, reduced material waste, and more predictable costs. However, challenges may include transportation limitations, site preparation, financing, public perception, and differences in building codes. Key participants include designers, manufacturers, contractors, developers, suppliers, regulators, and customers, serving both residential and institutional market segments under applicable safety, zoning, and construction requirements.