CE Certified Commercial Modular Buildings Supplier & Exporters

Precision-Engineered Prefabricated Industrial Warehouses, Multi-Story Commercial Complexes & ISO/EN 1090 Standard Steel Structural Systems for Global Deployment

Engineered Commercial Modular & Prefab Steel Systems

Exceeding European standards (EN 1090-2) with structural integrity, rapid site assembly, and modular adaptability.

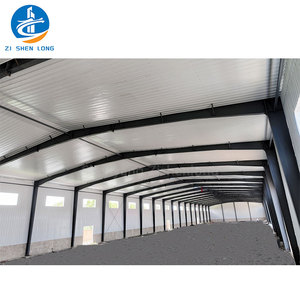
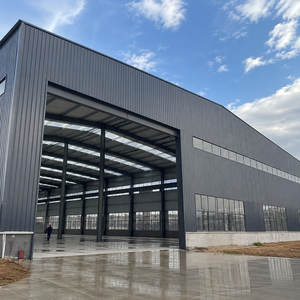
CE Certified Prefabricated Steel Structure Logistics Warehouse Workshop Industrial Building

Prefabricated Steel Structure Logistics Warehouse Workshop

Heavy-duty industrial portal frame structure designed for high-capacity logistics hubs, featuring clear-span interiors and optimized crane payload support.

Get a Quote
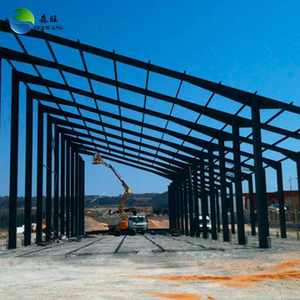
High-Efficiency Honeycomb Beam Steel Structure Warehouse H Section Prefab Building

Honeycomb Beam Steel Structure H-Section Industrial Warehouse

Engineered cellular beam framework providing exceptional strength-to-weight ratios, integrated utility passages, and reduced structural weight for wide-span bays.

Get a Quote
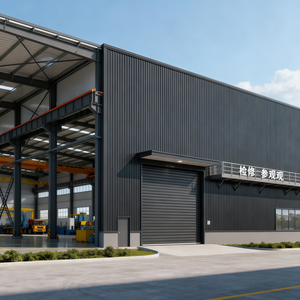
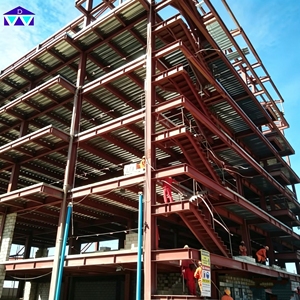
Commercial Grade Column Free Prefabricated Building Steel Office For Commercial Business Center

Column-Free Prefabricated Steel Office Business Center

Modular multi-story business facility with unobstructed interior floor plans, thermal-efficient architectural cladding, and fast-track site installation.

Get a Quote
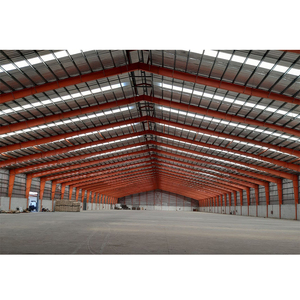
Customizable Hot Selling Prefabricated Steel Structure Warehouse Factory Modular Metal Frame

Modular Metal Frame Industrial Factory Building

Versatile pre-engineered factory building configured for heavy machinery loads, custom roof pitches, and high-performance weatherproofing systems.

Get a Quote
Insulated System Modern Insulated Portal Frame Prefabricated Industrial Construction Building

Modern Insulated Portal Frame Industrial Warehouse

Climate-controlled modular warehouse solution incorporating PIR/PIR-Fire-resistant sandwich panels, preventing thermal bridging in cold-chain operations.

Get a Quote
Rapid Erection Fast Install Prefabricated Warehouses Building Steel Structure Buildings

Fast-Install Prefabricated Steel Workshop & Storage Plant

Pre-punched, pre-cut bolt-together steel structures designed for minimal site labor, accelerated project timelines, and low maintenance lifecycles.

Get a Quote
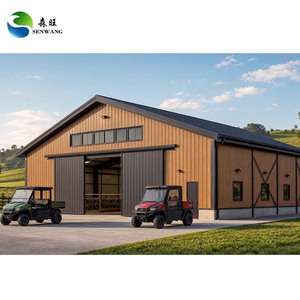
Portable / Relocatable Portable Outdoor Steel Warehouse Shed Building For Construction Site

Portable Outdoor Steel Shed Structure for Construction Sites

Demountable, high-durability modular shelter units designed for swift redeployment across infrastructure sites and temporary industrial operations.

Get a Quote
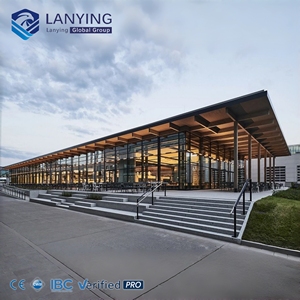
Architectural Glass One-Stop Modern Prefabricated Steel Structure Commercial Shopping Mall

Commercial Modular Shopping Mall with Glass Curtain Wall

Turnkey multi-functional retail complex combining structural steel frame integrity with modern low-E structural glazing for premium commercial aesthetics.

Get a Quote

Proven Technical Authority & Global Execution Capabilities

Combining off-site manufacturing precision with European structural compliance standards to de-risk commercial development.

EN 1090-2
EXC3 Certification Grade
50+
Global Export Countries
50%
Faster Site Delivery
100%
BIM Lifecycle Modeling

As a specialized supplier and exporter of CE certified commercial modular buildings, our manufacturing framework is built around rigorous structural engineering and material science. Every structural H-beam, cold-formed C/Z purlin, and sandwich insulation panel is manufactured under certified Factory Production Control (FPC) systems conforming to EN 1090-1 and EN 1090-2 standards.

Our offsite prefabrication eco-system shifts up to 85% of building labor from unpredictable job sites to controlled factory environments. This eliminates weather delays, guarantees sub-millimeter manufacturing tolerances via automated CNC profiling, and radically lowers total cost of ownership (TCO) for global asset developers, commercial logistics operators, and EPC contractors.

Technical Whitepaper: The Evolution of Commercial Modular Steel Construction

The global commercial construction market is undergoing a paradigm shift. Rising site labor expenses, stringent municipal carbon regulations, and the requirement for compressed time-to-revenue models have elevated offsite prefabricated steel systems from alternative building methods to institutional-grade commercial standards. Modern modular structures are no longer defined by temporary portables; they represent permanently engineered, high-performance structural frameworks capable of multi-story vertical deployment and extreme environmental loading compliance.

Structural Integrity & Eurocode Compliance

Designed strictly to EN 1993 (Eurocode 3: Design of steel structures) and EN 1991 (Eurocode 1: Actions on structures). Our engineering team performs full 3D Finite Element Analysis (FEA) to verify structural performance under extreme seismic accelerations (up to 0.4g) and heavy wind loads exceeding 180 km/h.

Thermal Envelope & Decarbonization

Integrating PIR, PUR, and high-density Mineral Wool core sandwich cladding options achieving thermal transmittance values down to U = 0.16 W/m²K. Designed to meet modern Zero-Energy Building (ZEB) performance mandates and reduce operational carbon emissions.

Traceable Quality Control (ISO 3834)

Every structural weld undergoes Non-Destructive Testing (NDT), including Ultrasonic (UT) and Magnetic Particle Inspection (MT) per ISO 5817 standards. Steel members feature heavy-duty anti-corrosion hot-dip galvanizing (C3 to C5-M environment class) or epoxy paint systems.

Future Procurement Trends in Commercial Modular Structures (2025–2030)

Strategic buyers, corporate real estate developers, and municipal agencies are shifting their procurement strategies around key technological and economic drivers:

  • ESG and Circular Economy Mandates: Global developers now require Environmental Product Declarations (EPDs) for structural components. Steel modular buildings offer a 98% end-of-life recyclability index and allow structural relocation or expansion with near-zero demolition waste.
  • BIM-to-FAB Digital Twin Workflow: Procurement contracts increasingly specify 7D BIM integration. Structural digital twins feed directly into automated CNC fabrication lines (Tekla Structures to automated SAW welding systems), ensuring zero field misalignment.
  • Standardized Modular Expansion Modules: Forward-thinking logistics centers are procuring portal frame steel frameworks designed with expandable end-gables, allowing seamless spatial enlargement as operational footprints grow without disrupting ongoing operations.

Information Gain Insight: The CE Marking Advantage for Importers

In accordance with the EU Construction Products Regulation (CPR No 305/2011), structural steelwork introduced into the European Economic Area (EEA) must carry factory-certified CE marking under EN 1090-1. Importing uncertified structural steel creates severe legal liability, project site stoppages, and insurance invalidation. Our factory production system ensures full CE Declaration of Performance (DoP) documentation, full material heat-number traceability, and third-party Notified Body compliance for every shipment.

Engineering Specification Data Matrix

The matrix below outlines standard structural parameters across our commercial modular building series:

Structural Parameter Logistics Warehouse / Industrial Commercial Office / Center Shopping Mall / Retail Complex
Primary Steel Grade Q355B / Q355D (S355JR / S355J2) Q355B / S355JR Steel Framing Heavy H-Section & Structural Tubes
Maximum Clear Span Up to 36m (Column-Free) Up to 18m Modular Grid Custom Architectural Spans (>40m)
Fire Resistance Rating R30 – R120 (Intumescent Coated) R60 – R120 Passive Protection R90 – R180 Structural Fireproofing
Thermal Insulation (U-Value) 0.22 – 0.18 W/m²K 0.16 – 0.14 W/m²K 0.15 W/m²K + Low-E Glazing
Design Code Compliance EN 1993, AISC 360, GB 50017 EN 1993, IBC 2021, Eurocodes EN 1993, BS 5950, EN 1090 EXC3
Surface Protection Hot-Dip Galvanized / Epoxy Paint Architectural Powder Coating C4/C5 Coastal Marine Coating System

Enterprise Advantages: Why Partner With Our Engineering Hub?

Building on proven modular engineering principles and global fulfillment expertise, our facility operates as a centralized manufacturing partner for enterprise clients globally:

Turnkey Offsite Production

From primary structural frames to integrated insulated wall panels, roof drainage systems, structural glass curtain walls, and fast-fix fasteners, we manufacture complete structural packages under one unified quality system.

Optimized Shipping Containerization

All structural members and modular panels are engineered for high-cube container packing density (40ft HC). Custom steel palletizing systems prevent transit damage, lowering international freight overheads by up to 25%.

On-Site Erection Guidance

Every modular package ships with comprehensive 3D assembly shop drawings, bolt identification schematics, and optional field-assigned installation engineers or remote augmented-reality site assembly support.

Frequently Asked Questions

Addressing critical technical, regulatory, and logistical queries regarding commercial modular buildings.

What specific certifications back your commercial modular structures for European import?

Our structural manufacturing facilities hold certified Factory Production Control (FPC) certificates conforming to EN 1090-1 and EN 1090-2 (Execution Class EXC2 and EXC3). We issue full Factory CE Declarations of Performance (DoP), EN 10204 3.1 Material Test Reports (MTR) for all structural steel plates and profiles, and ISO 3834-2 welding quality validation. This guarantees frictionless customs clearance and municipal building permit approval across all EU/EEA jurisdictions.

How do clear-span modular steel buildings perform under severe wind and seismic loads?

Each commercial structure is custom-engineered using structural analysis software (STAAD Pro / Tekla Structural Designer) calculated against local site coordinates. We calculate lateral force resistance per Eurocode 1 (EN 1991-1-4 for wind loads up to 0.90 kN/m²) and Eurocode 8 (EN 1998 for seismic zone resistance). Moment-resisting frame connections and high-strength grade 8.8 / 10.9 structural bolting ensure elastoplastic stability during seismic events.

What is the expected structural service life and anti-corrosion rating of your prefab buildings?

Our primary structural steel framework features a design working life of 50+ years (Category 5 per BS EN 1990). Corrosion protection is specified based on ISO 12944 classification: standard inland buildings utilize a high-solid epoxy primer and polyurethane finish (C3 requirement), while coastal or chemical industrial sites receive hot-dip galvanizing (ISO 1461, minimum 85 µm coating thickness) achieving C4 or C5-M marine durability ratings.

Can your modular commercial structures be dismounted and relocated?

Yes. Unlike traditional concrete or field-welded construction, our modular systems utilize 100% bolted structural connections (flange plates, purlin cleats, and shear keys). This allows the entire building envelope to be demounted, packed into shipping containers, and re-erected at a new site with zero structural degradation, preserving your capital investment asset value.

How are thermal bridging and internal condensation issues mitigated?

We engineered thermal-break detailing across all major wall-to-floor and roof-to-wall structural interfaces. By utilizing continuous tongue-and-groove PIR sandwich panels with factory-applied labyrinth joints and EPDM air-tight sealants, we eliminate cold bridges, prevent interior moisture condensation, and optimize HVAC energy performance.

What is the typical lead time from design approval to global port dispatch?

Standard lead time for detailed BIM structural modeling and fabrication for projects up to 10,000 m² is typically 30 to 45 calendar days. Pre-fabricated components are packed in sequence (matching the erection sequence), loaded into ocean containers, and shipped directly to major global ports with complete export documentation.

Ready to Engineer Your Commercial Steel Project?

Connect with our structural engineering team today to request a comprehensive preliminary design calculation, BIM layout draft, and CE-certified cost estimate.

Get a Quote