Factory-Direct CE Certified Prefabricated Lineup
Engineered for commercial distributors, real estate developers, and resort operators. Fully compliant with European Union Construction Products Regulations (CPR No 305/2011).
 CE Certified
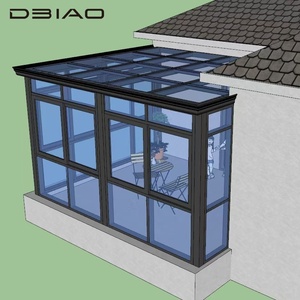
Custom Modern Prefab Aluminum Alloy Sunroom Conservatory Glass House
Structure: T6063-T6 High-Strength Aluminum
Glazing: 6mm+12Ar+6mm Low-E Tempered
Thermal: Integrated Thermal Break Barrier
Contact Us
 EN 1090 Structural
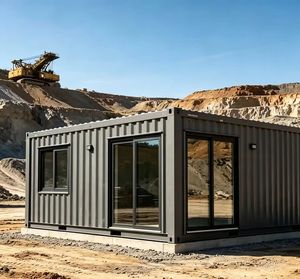
Luxury Modern Modular Container Home for Garden Office & Villa
Frame: Galvanized Steel Chassis
Insulation: PIR / Rockwool Fireproof Core
Assembly: Quick Bolt Turnkey Connection
Contact Us
 4-Season U-Val
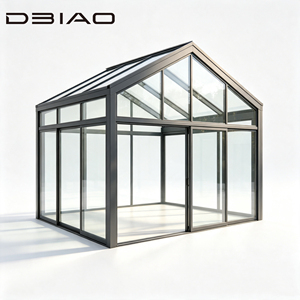
DBIAO Four Season Modern Sunroom Soundproof Energy Saving Solarium
Acoustics: 42dB Sound Reduction
Waterproofing: EPDM Dual Seals
Warranty: 15-Year Structural Integrity
Contact Us
 ISO 9001 Factory
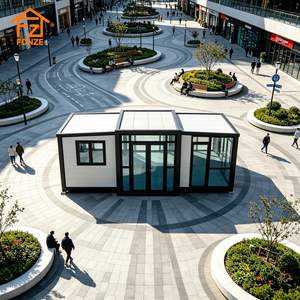
Portable Modular Flat-Pack Zen-Style Tea Room & Garden Studio
Design: Modern Ergonomic Layout
Logistics: Flat-Pack Containerized Freight
Interior: Sustainable Wood Composite
Contact Us
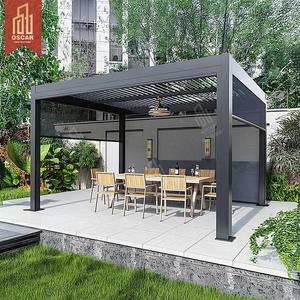 Motorized Louver
Outdoor Bioclimatic Aluminum Louvered Pergola & Modular Patio Unit
Wind Resistance: Class 11 Hurricane Rated
Automation: Smart Rain-Sensor Motors
Scalability: 3x3m to 6x4m Modular Linkage
Contact Us
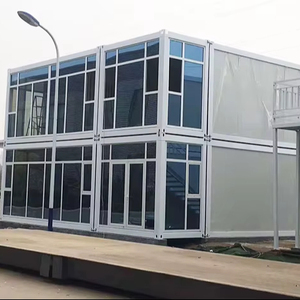 Panoramic ADU
Modern Luxury Glass Container House Panoramic Backyard ADU
Glazing: Structural Silicon Curtain Wall
Payload: 3.5 kN/m² Floor Capacity
Delivery: 90% Factory Pre-Assembled
Contact Us
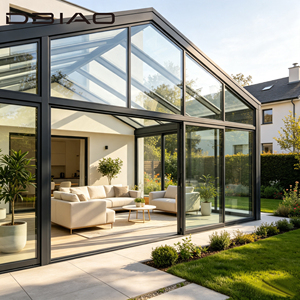 EN 14351-1 Standard
Prefabricated Modern Villa Solarium Winter Garden Soundproof Room
Customization: Full CAD/BIM Architectural Match
Snow Load: Up to 1.8 kN/m² Tested
Coatings: Fluorocarbon Powder Finish
Contact Us
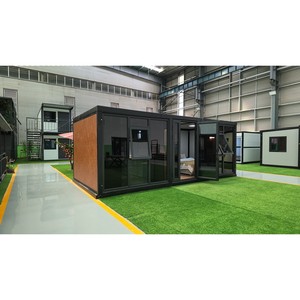 Turnkey Office
10ft Insulated Glass Garden Room Modular Turnkey Home Office
Wall System: Hybrid Panelized Composite
Electrical: Factory Pre-Wired CE Standard
Footprint: Compact 10ft Pod Configuration
Contact Us
U-0.18
W/m²K Wall Insulation Metric
50+
Years Frame Design Life
100%
CE EN 1090 Compliance
50%
Faster On-Site Installation
CE Certification & Engineering Benchmarks for Modular Garden Rooms
Understanding the structural, thermal, and regulatory requirements essential for importing offsite prefabricated spaces into Europe and global markets.
In the rapidly expanding market of offsite-manufactured structures, securing genuine CE Certification is not merely a legal hurdle—it is a guarantee of structural integrity, fire safety, environmental health, and energy conservation. As leading modular garden room manufacturers, our production processes strictly adhere to the European Harmonized Standards. Buyers procuring prefabricated garden pods, glass solariums, and hybrid living containers must evaluate suppliers against three primary engineering pillars:
| Standard Certification |
Technical Scope |
Structural / Material Criteria |
Operational Value |
| EN 1090-1 / EN 1090-2 |
Execution of Steel and Aluminum Structures |
Execution Class EXC2, certified structural welding (ISO 3834), load-bearing verification under Eurocode 3 & 9. |
Eliminates risk of structural deformation under severe wind (up to 140 km/h) and heavy snow loads (1.8 kN/m²). |
| EN 14351-1 |
Pedestrian Doorsets & Windows Compliance |
Air permeability (Class 4), Watertightness (Class E900), Resistance to wind load (Class C5). |
Guarantees draft-free, watertight envelope performance across extreme seasonal shifts. |
| EN 12150-1 & EN 1279 |
Thermally Toughened Safety Glass & Insulated Glass Units |
Dual/Triple glazing units filled with 90%+ Argon Gas, warm-edge spacers, Low-E pyrolytic coatings. |
Delivers U-values as low as 1.0 W/m²K for glass walls, reducing HVAC heating & cooling loads by up to 45%. |
| ISO 9001 / FPC System |
Factory Production Control & Traceability |
Batch traceability of raw aluminum profiles, structural steel sub-assemblies, and non-combustible sandwich cores. |
Ensures uniform dimensional precision within ±1.5mm tolerances across high-volume production batches. |
Every modular pod leaving our production facility undergoes rigorous quality control. By leveraging Panelized Hybrid Modular Systems, we combine structural steel box-framing with high-density polyurethane (PIR) or non-combustible Rockwool core panels. This structural synthesis achieves passive-house level thermal envelopes while reducing shipping volumes by up to 60% compared to monolithic pre-built spaces.
Manufacturer Core Advantages: Precision Engineering Meets Sustainable Living
Why premier global distributors, real estate buyers, and commercial developers partner with Josso Group for modular solutions.
Offsite Precision Manufacturing
By shifting 90% of construction tasks offsite into controlled factory conditions, we eliminate weather delays, reduce material waste to under 2%, and ensure millimeter-perfect tolerances. Modules arrive pre-wired, pre-plumbed, and ready for swift assembly.
Panel Hybrid & Compact Ergonomics
Our architectural team specializes in ergonomic spatial layouts. Whether configuring a 10ft garden micro-office or a multi-room luxury villa extension, spaces are optimized for natural light harvest, optimal airflow, and seamless future expansion.
Half the Build Time, Reduced Cost
Compared to traditional brick-and-mortar or on-site timber builds, our prefabricated structural bolt-together systems slash overall project lead times by 50-60%. This drastically lowers site labor overhead and accelerates ROI for commercial clients.
Eco-Friendly & Sustainable Envelope
We prioritize green building materials—including 100% recyclable aluminum alloy extrusions, FSC-certified timber cladding options, zero-VOC interior finishes, and high-efficiency double glazing that meets global net-zero operational goals.
Industry & Product Development Trends (2025–2030)
Key architectural shifts and technological innovations reshaping the prefabricated outdoor room market.
1. Bioclimatic Integration & Smart Automation
Modern commercial and residential buyers no longer accept static outdoor structures. The market is shifting towards bioclimatic modular units featuring motorized aluminum louver roofs, automated shade screens, and rain/snow sensors. Integrated IoT controls allow owners to adjust micro-climate settings via smartphone or BMS systems automatically.
2. Shift to Offsite DfMA (Design for Manufacture & Assembly)
Advanced procurement models demand strict adherence to DfMA principles. Prefab garden rooms are now designed with standardized connection nodes and modular sub-assemblies. This allows un-skilled or semi-skilled local crews to assemble complex glass solariums and garden cabins within 1 to 2 days without heavy crane machinery.
3. High-Performance Thermal Envelopes for All-Season Use
Historically treated as summer-only structures, modern modular garden rooms require true 4-season thermal breaks. Incorporating polyamide thermal breaks within aluminum profiles, argon-filled double/triple glazing, and air-tight EPDM seals enables year-round use as home offices, saunas, or residential ADUs even in Nordic or Alpine climates.
4. Sustainable Circular Materials & Off-Grid Readiness
Corporate ESG mandates and consumer environmental awareness are driving demand for green building materials. Leading manufacturers are adopting circular aluminum alloys, bamboo-polymer composites, and integrating roof-mounted photovoltaic (BIPV) solar panels paired with modular battery storage for complete off-grid autonomy.
Future Procurement & Global Supply Chain Trends
Strategic insights for volume importers, wholesalers, and project specifiers navigating offsite construction.
As international logistics stabilize and digital design workflows mature, the procurement process for modular buildings is experiencing structural changes. Enterprise procurement directors must adapt to several emerging purchasing dynamics:
Containerized Knock-Down Shipping (CKD/SKD)
Shipping fully assembled 3D volumetric pods consumes high freight volume. Procurement strategies are shifting to semi-knocked-down (SKD) and completely-knocked-down (CKD) flat-pack modular packages. This allows up to 4 to 6 units to fit inside a single 40ft High Cube container, reducing per-unit freight costs by up to 70%.
BIM Integration & Digital Twin Customization
Leading suppliers now offer Revit and IFC BIM files directly to architectural buyers. This allows real estate developers to seamlessly insert CE-certified garden room pods into master-planned developments, verifying structural connections, solar orientation, and MEP interfaces long before factory production begins.
Multi-Regulatory Compliance Bundles
Global procurement teams favor manufacturers capable of providing unified certification matrices. Securing factory-level certification for CE (Europe), UKCA (United Kingdom), CodeMark (Australia/NZ), and UL/Title 24 (North America) ensures seamless customs clearance and local building permit approvals across multiple export destinations.
Frequently Asked Questions (Procurement & Engineering FAQ)
Direct technical answers to the most common queries raised by commercial buyers and site engineers.
Q1: What technical documentation accompanies CE certified modular garden rooms?
Every shipment includes a comprehensive CE Dossier comprising the Declaration of Performance (DoP), EN 1090 Structural Conformity Certificate, EN 14351-1 Window/Door Test Reports, Glass Impact Test Data (EN 12150), and detailed Structural Calculation Sheets signed by certified structural engineers for wind/snow loads.
Q2: How do thermal breaks in aluminum frames prevent interior condensation?
Aluminum is naturally conductive. Our CE-compliant sunroom and garden pod profiles incorporate structural polyamide (PA66GF25) thermal barriers between the interior and exterior aluminum extrusions. This barrier prevents thermal bridging, ensuring the inside surface temperature remains warm, eliminating moisture condensation even when exterior temperatures drop below sub-zero levels.
Q3: What foundation preparations are required prior to modular pod delivery?
Because our structural steel and aluminum framing systems feature integrated load-distributing floor chassis, complex full-slab concrete foundations are rarely required. Suitable ground preparation includes concrete strip footings, compacted gravel beds with adjustable pedestal risers, or helical screw piles for minimal site disturbance and fast installation.
Q4: Can these modular structures withstand coastal and high-corrosion environments?
Yes. For coastal applications within 3km of saltwater, aluminum profiles are treated with Qualicoat-certified fluorocarbon (PVDF) powder coatings or marine-grade anodization (≥25 microns). Structural steel sub-assemblies undergo hot-dip galvanization (≥85 µm zinc layer thickness), delivering a C4/C5 corrosion resistance classification.
Q5: How is acoustic isolation engineered in glass garden offices and saunas?
Acoustic attenuation is achieved using asymmetric double-glazing configurations (e.g., 6mm toughened glass + 12mm Argon space + 8mm acoustic laminated glass). Combined with continuous EPDM perimeter gaskets and sound-dampening PIR sandwich wall panels, the complete envelope achieves a Sound Transmission Class (STC) rating of 38 to 42 dB.
Q6: What is the typical lead time and OEM/ODM customization capability?
Standard modular units have a production cycle of 15 to 25 days from final shop drawing sign-off. Full ODM/OEM customization—including bespoke architectural dimensions, custom RAL frame colors, integrated electrical/smart home systems, and specialized timber sidings—typically requires 30 to 35 days manufacturing lead time prior to sea freight shipment.
Ready to Partner with a Leading CE Certified Manufacturer?
Consult with our engineering team today for technical specifications, factory-direct OEM pricing, and global logistics support tailored to your project requirements.
Contact Us