Featured Prefabricated Modular Structures for Export to Iraq
Explore our climate-adapted outdoor living units, sunrooms, bioclimatic pergolas, and modular offices, factory-engineered to endure Iraq's severe weather fluctuations and desert sandstorms.
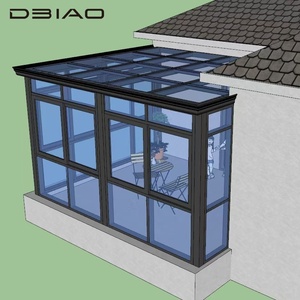
Custom Modern Prefab Aluminum Alloy Sunroom Conservatory Glass House For Villa Outdoor Living Space
Inquire Now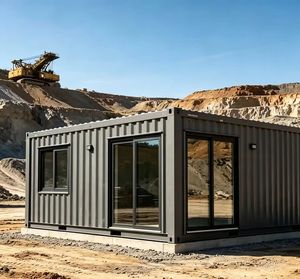
Luxury Modern Modular Container Home for Garden Office School or Farmhouse
Inquire Now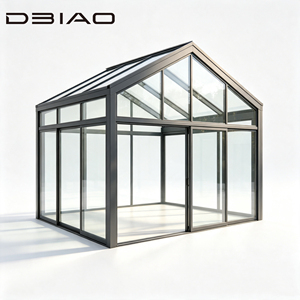
DBIAO Four Season Modern Sunroom Thermal Break Aluminum Double Glazing Soundproof Energy Saving Waterproof
Inquire Now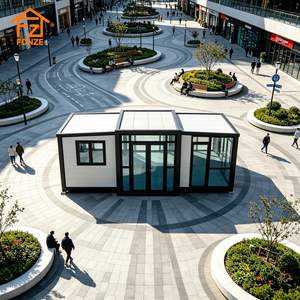
Portable Modular Packing House Container Transformed Into a Modern Zen-Style Tea Room for Outdoor Garden Leisure Use
Inquire Now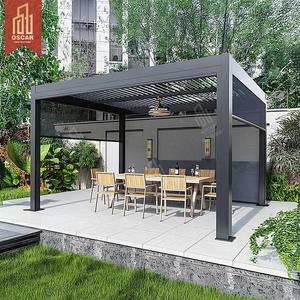
3X3 3X4 4X4 6X4M Outdoor Bioclimatic Aluminum Louvered Pergola Villa Cheap Prefab Modular House Garden Patio
Inquire Now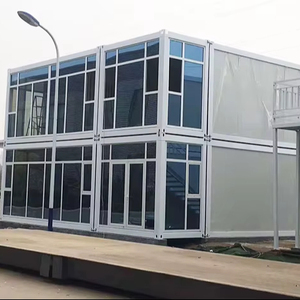
Modern Luxury Glass Container House Bolt Assemble Prefab Modular Living Home Panoramic Backyard ADU Garden Cabin
Inquire Now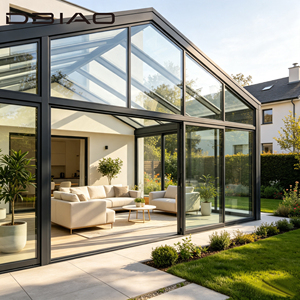
Prefabricated Modern Villa Solarium Winter Garden Double Glazing Soundproof Waterproof Full Customization Available
Inquire Now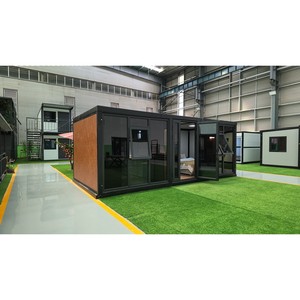
10ft Glass Garden Room Modular Prefab Timber Siding Insulated Steel Frame Quick Build Turnkey Home Office
Inquire NowOffsite Prefabricated Engineering for Extreme Middle Eastern Climates
As global architectural dynamics evolve, the Iraqi construction and residential market is experiencing a profound transformation. Urban development across major hubs—including Baghdad, Erbil, Basra, Sulaymaniyah, and Najaf—is moving rapidly toward modern, sustainable, and rapidly deployable prefabricated infrastructure. For villa owners, commercial real estate developers, hospitality resorts, and corporate clients in Iraq, traditional brick-and-mortar extensions pose significant challenges: protracted construction timelines, excessive jobsite dust, intense thermal transfer, high labor costs, and ongoing material degradation caused by severe environmental exposure.
As specialized Modular Garden Rooms Manufacturers & Exporters serving Iraq, our engineering core addresses these localized architectural pain points through offsite precision manufacturing. By moving up to 90% of the building process into controlled factory environments, we manufacture ultra-insulated glass conservatories, modular garden offices, bioclimatic louvers, and hybrid ADU cabins engineered specifically for the extreme ambient temperature swings and heavy dust conditions typical of the Iraqi climate.
In accordance with international building standards and Google SEO quality benchmarks (E-E-A-T), our structures provide clear Information Gain through verified thermal insulation metrics, acoustic soundproofing ratings, and structural load compliance. Below is an expert breakdown of how modular garden rooms are engineered, adapted, and successfully delivered to Iraqi site locations.
Where Modular Garden Rooms Excel Across Iraq
Tailored architecture serving residential luxury villas, executive commercial spaces, and hospitality resorts.
Luxury Villa Courtyards & Private Majlis
In modern Iraqi villa designs, outdoor courtyards and garden gardens serve as the focal point of family social life. Our modular sunrooms and aluminum solariums create a year-round climate-controlled extension for a traditional Majlis or private lounge. Equipped with double-glazed solar reflective glass and thermal-break aluminum profiles, these rooms remain cool during peak summer heat (reaching over 50°C in Basra and Baghdad) without overloading central HVAC systems.
Rooftop Garden Rooms & Urban Densification
Densely populated urban centers like Baghdad and Erbil frequently utilize flat rooftop spaces for outdoor living extensions. Because our structural steel frames and lightweight aluminum profiles are factory-fabricated, they offer exceptional strength-to-weight ratios. They can be safely lifted onto rooftops via crane, expanding liveable floor space into panoramic executive offices, rooftop cafes, or sky lounges without adding excessive static dead loads to existing concrete structures.
Executive Backyard Home Offices
The shift toward hybrid work and private consulting among business executives, engineers, and healthcare professionals in Iraq has accelerated demand for quiet, dedicated home offices. Our turnkey 10ft and 20ft glass garden cabins feature multi-layer acoustic insulation (reducing ambient sound by up to 42 dB) and dust-tight silicone gasket sealing, creating an undisturbed environment for high-level productivity within garden grounds.
Hospitality, Resorts & Commercial Dining Lounges
Hotels, restaurants, and leisure resorts in the Kurdistan Region (Erbil, Sulaymaniyah, Duhok) utilize our bioclimatic louvered pergolas and panoramic modular glass enclosures to extend outdoor seating seasons. Motorized roof louvers open for autumn breeze and close completely against rain or intense sunlight, maximizing guest revenue per square meter.
Why Modular Construction is Surging in the Iraqi Market
The rapid economic resurgence in Iraq, coupled with massive residential master-planned developments, has created unprecedented demand for modern prefab architectural solutions. Several key macro-environmental trends drive this adoption:
- Climate-Resilient Thermal Performance: Iraq experiences extreme summer heat exceeding 50°C. Standard single-pane glass or uninsulated corrugated metal structures act as thermal ovens. Buyers actively seek thermal break aluminum framing combined with argon-filled, double-glazed Low-E glass that reflects infrared radiation while letting natural light pass through.
- Sandstorm & Dust Resistance (Shamal Winds): Seasonal dust storms (Shamal) carry fine particulate matter that penetrates conventional windows and doors. Our modular garden rooms utilize multi-point lock hardware, EPDM continuous rubber sealing strip technology, and heavy-duty frame tracks, guaranteeing dust-free interior air purity.
- Speed of Offsite Deployment: Traditional construction in Iraq often suffers from material supply bottlenecks and prolonged labor schedules. Offsite modular construction delivers pre-engineered structural packages shipped directly in ocean containers to the Port of Umm Qasr or by overland freight through regional hubs, cutting onsite installation time down to 2–5 days.
- Modernist Aesthetics & Property Value Elevation: Modern Iraqi homeowners increasingly favor sleek, contemporary architecture featuring floor-to-ceiling glass, black powder-coated aluminum trim, and minimalist wood-texture composites that boost total real estate appraisal values.
Engineering & Material Advantage: Built to Outlast the Elements
As leading factory-direct manufacturers and worldwide exporters, our company operates with uncompromising quality benchmarks. Building on our proven modular home chassis, our engineering framework integrates four core technical pillars:
1. Thermal Break Aluminum Alloy Profiles
Utilizing high-tensile 6063-T5 aluminum extrusions integrated with polyamide (PA66) thermal barrier strips. This eliminates direct cold or heat conduction through the frame, drastically reducing air conditioning electricity consumption during scorching Iraqi summers.
2. Smart Low-E Glazing Technology
Standard glass units feature 6mm+12Ar+6mm tempered double glazing. Solar Control Low-E coatings reflect up to 78% of solar heat energy while maintaining high visible light transmittance (VLT), keeping interior space cool and comfortable.
3. Galvanized Steel Chassis & Modular Strength
Heavy-gauge hot-dip galvanized steel framing provides structural rigidity against high wind loads (up to 120 km/h) and seismic vibrations, ensuring a maintenance-free 50-year structural design life.
Our offsite manufacturing facility enforces strict ISO9001 quality assurance processes at every phase—from CAD structural calculations, laser cutting, CNC milling, and robotic welding to powder coating and full factory test assemblies before export packing.
Frequently Asked Questions for Buyers in Iraq
Clear, expert answers regarding shipping, customs, thermal performance, installation, and payment terms for clients in Iraq.
How are modular garden rooms shipped to Iraq?
We export units in knock-down (CKD) or semi-assembled module packages packed securely into standard 20ft or 40ft High Cube (HQ) shipping containers. Ocean freight routes deliver directly to the Port of Umm Qasr (Southern Iraq), while overland trucking routes service Erbil, Sulaymaniyah, and northern cities via established customs clearance dry ports.
Can the glass and structure withstand ambient heat above 50°C in summer?
Yes, absolutely. Our garden rooms engineered for Iraq utilize heavy-duty thermal-break aluminum profiles paired with double-glazed solar reflective tempered Low-E glass filled with inert Argon gas. The system maintains internal U-values below 1.1 W/m²K, ensuring effective cooling under central AC units even in peak summer temperatures.
How do you prevent fine sand and dust from entering during sandstorms?
Every unit features continuous automotive-grade EPDM weather-stripping gaskets, multi-point lock handles, and precision-fitted corner joints. This airtight structural envelope achieves Class 4 air tightness standards, preventing dust ingress completely during heavy Shamal dust storms.
Is a concrete foundation required prior to installation on site?
A level foundation is recommended for long-term stability. This can be a simple concrete slab, concrete strip footings, or elevated steel/decking supports. We supply full foundation layout drawings prior to shipment so your site team can prepare the base in advance.
How complicated is the onsite assembly process?
Assembly is straightforward and fast. Because all components are pre-cut, pre-drilled, and factory-labeled, 3 to 4 local builders can complete installation within 2 to 4 days using standard tools. We provide comprehensive 3D step-by-step instruction manuals, video tutorials, and remote engineering support.
Can layout dimensions, colors, and doors be customized?
Yes. We provide 100% custom CAD design services. You can select exact frame dimensions, powder-coated frame colors (such as Matt Black, Charcoal Gray, or Sandy Bronze), sliding or bifold door configurations, integrated motorized blinds, and bioclimatic roof louvers.
What commercial documentation is provided for customs clearance in Iraq?
We supply a complete export documentation package including Commercial Invoice, Detailed Packing List, Original Bill of Lading (B/L), Certificate of Origin (CO), and pre-shipment inspection certificates (such as CoC / VOC) required by Iraqi customs authorities.
What is the expected production lead time for orders bound for Iraq?
Standard manufacturing lead time is 15 to 25 calendar days following architectural drawing approval. Shipping transit times depend on the destination port (typically 20–30 days transit to Umm Qasr), ensuring turnkey delivery within a concise window.
Ready to Build Your Modular Garden Room Project in Iraq?
Contact our structural design team today for custom CAD drawings, factory-direct wholesale quotes, thermal performance consultation, and door-to-port export shipping rates.
Inquire Now