1. Executive Overview: The Structural Paradigm Shift to Offsite Modular Construction
The global construction sector is undergoing an unprecedented structural transition. Rising site-built labor costs, severe supply chain volatility, and stringent municipal carbon reduction mandates have accelerated the transition toward offsite modular construction. Far beyond rudimentary prefabricated structures, modern offsite modular architecture represents a convergence of digital precision engineering, advanced thermal insulation physics, and lean factory manufacturing processes.
For institutional developers, commercial procurement buyers, resort operators, and private real estate investors, offsite modular construction offers an engineered solution to the historic trade-offs between speed, cost, quality, and environmental sustainability. By shifting up to 90% of the building workflow from unpredictable outdoor sites into controlled manufacturing environments, offsite prefabrication eliminates weather-induced delays, guarantees dimensional accuracy within millimeter tolerances, and slashes total project delivery schedules by 30% to 50%.
Global B2B procurement decision-makers often struggle to evaluate the trade-offs between volumetric fully-built modules and 2D panelized hybrid construction. Volumetric modules arrive on-site fully fitted with MEP (Mechanical, Electrical, Plumbing) infrastructure, achieving near-instantaneous installation for rapid deployment. Conversely, 2D panelized hybrid systems maximize shipping density—reducing oceanic freight volume by up to 65%—while providing structural flexibility for custom spatial configurations. Josso Group integrates both methodologies into a proprietary Hybrid Panelized Modular Architecture, delivering optimal balance between freight economy and speed of site assembly.
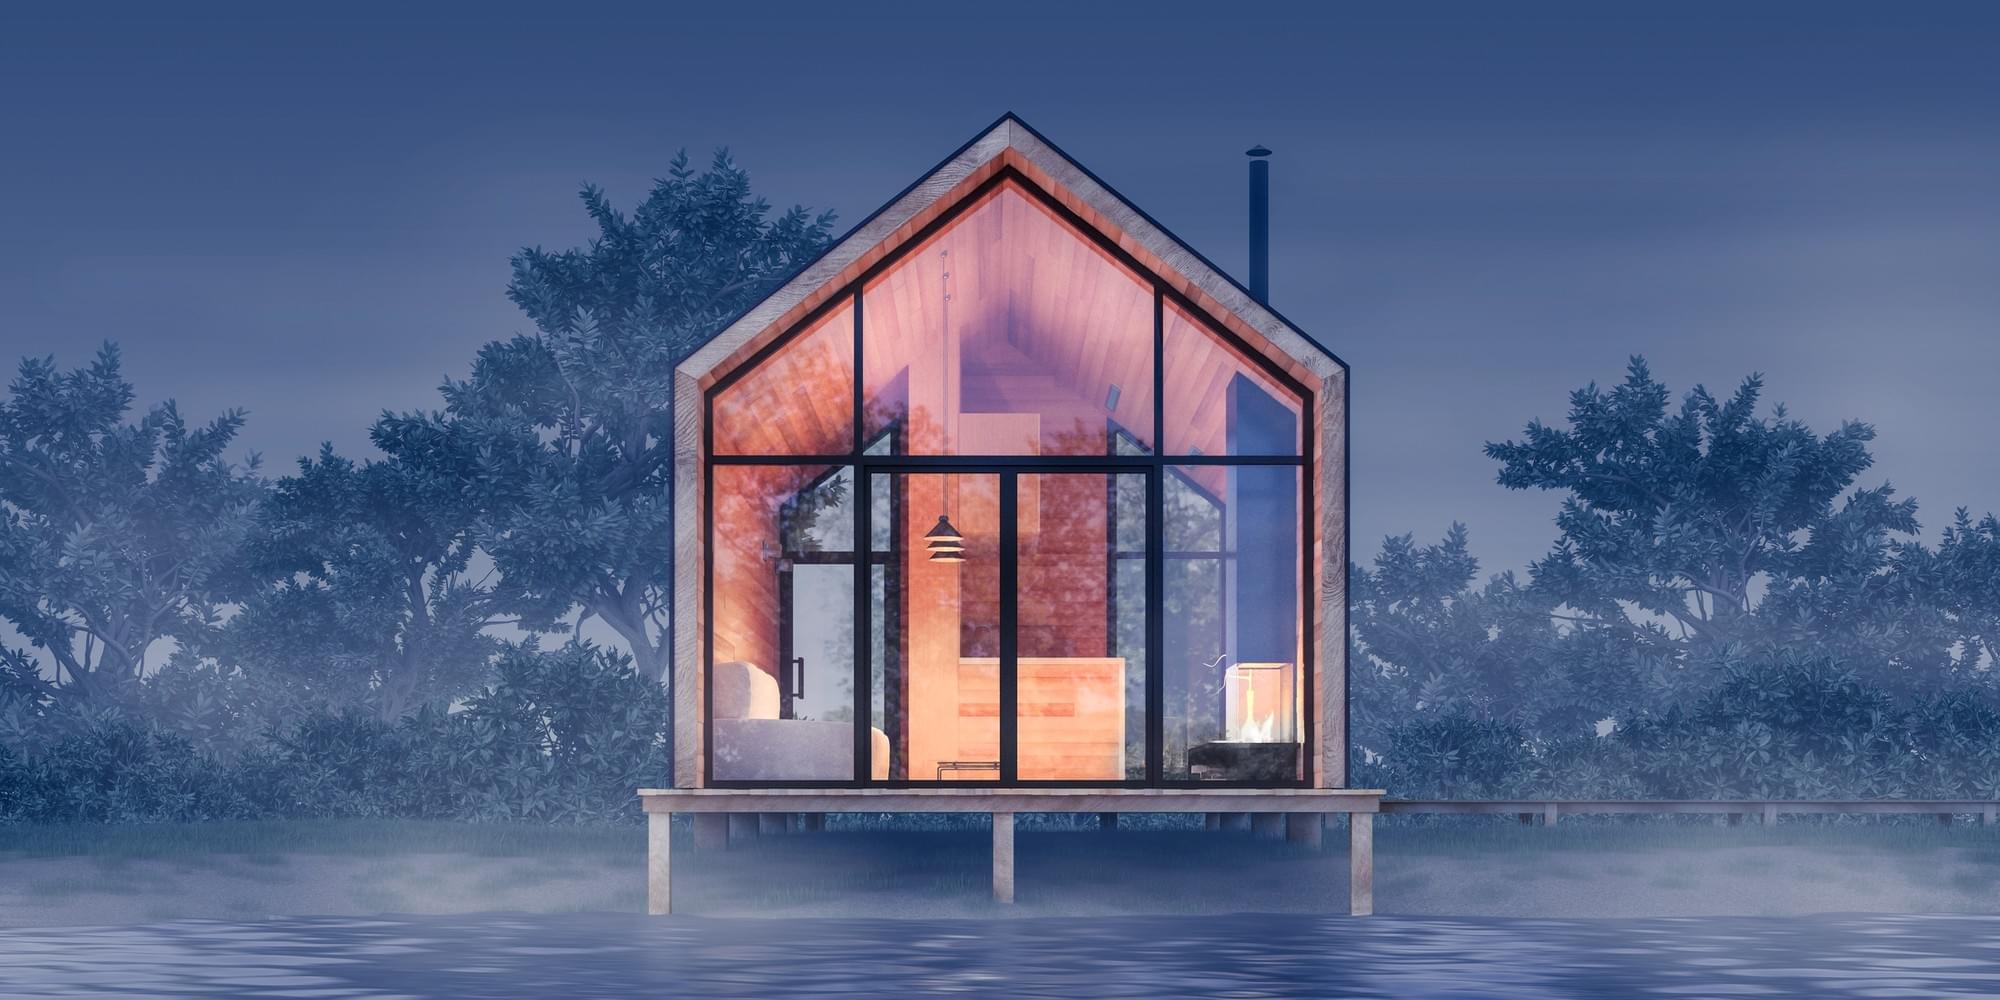
2. Corporate Infrastructure & Structural Expertise: Why Global Buyers Trust Josso Group
Headquartered in Lielvarde, Latvia (LV 5070), Josso Group has established itself as an authoritative European designer and manufacturer of premium compact modular homes, panelized hybrid residential units, and specialized outdoor modular saunas. Operating under strict European structural engineering norms, our engineering philosophy advocates living simply without sacrificing modern architectural elegance, structural durability, or thermal performance.
Every modular unit produced in our facility is engineered to withstand extreme environmental loads—from Scandinavian sub-zero freeze-thaw cycles to high-humidity coastal climates. Our client-centric approach integrates four foundational pillars into every project:
1. Uncompromising Quality Service
Exceeding baseline ISO and CE building standards through rigorous multi-stage factory quality control. Material integrity, timber moisture monitoring, and structural load testing are conducted prior to site dispatch.
2. Architectural Superiority & Design
Minimalist Scandinavian aesthetic paired with ergonomically optimized interior layouts. Natural timber finishes are combined with contemporary architectural geometry to deliver functional luxury.
3. Tailored Personalization
Fully customizable structural layouts, glazing configurations, insulation packages, and interior fixtures tailored to regional building codes, topographical challenges, and investor budgets.
4. High-Performance Eco-Engineering
Built with sustainably harvested timber and non-toxic insulation compounds, achieving near-passive house thermal efficiency (U-values down to 0.14 W/m²K) and minimal life-cycle carbon emissions.
 Quality Service
  Uniquely Designed
  Personalized
  Eco Home
 By unifying spatial planning, structural framing, exterior cladding, and MEP engineering under one offsite prefabrication protocol, Josso Group systematically eliminates the common friction points of traditional construction: budget overruns, skilled labor shortages, material waste, and prolonged site disruption.
3. Product Recommendations & Architectural Catalog
Whether deploying boutique glamping infrastructure, expanding residential housing inventories, or sourcing commercial wellness amenities, selecting the appropriate offsite modular building model is critical to optimizing capital expenditure (CapEx) and return on investment (ROI). Below is Josso Group's flagship commercial portfolio.

Offsite Modular Sauna Cabin
Designed as an all-in-one spa retreat, this 37.63 m² offsite modular cabin features a fully insulated sauna room, private shower area, living lounge, and integrated outdoor timber terrace. Structural framing utilizes thermal-treated timber to resist interior vapor pressures and ambient atmospheric variations.
Indicative Benchmark: From €700 per 1 m²
Explore Technical Floor Plans →
Modular House 1 — Compact Studio (26 m²)
Engineered for urban infill, accessory dwelling units (ADUs), or eco-resort master plans, Modular House 1 maximizes interior ergonomics within a 26 m² footprint. Features an open-plan lounge, fully integrated kitchenette, modern bathroom suite, and panoramic triple-glazed structural openings.
Indicative Benchmark: From €800 per 1 m²
Explore Technical Floor Plans →
Modular House 2 — Loft Living (39 m²)
A vertical hybrid solution providing 39 m² of usable floor space across two levels. Ground floor encompasses kitchen, dining, and sanitary facilities, while the mezzanine loft serves as a master bedroom suite. Engineered for high snow load capacity and rapid crane assembly.
Indicative Benchmark: From €900 per 1 m²
Explore Technical Floor Plans →Technical Specification & Engineering Matrix
| Model Name | Total Footprint | Primary Structural Frame | Thermal Transmittance (U-Value) | Target Commercial Application |
|---|---|---|---|---|
| Modular Sauna | 37.63 m² | Thermo-treated Kiln Timber | 0.18 W/m²K | Hospitality / Eco-Resorts / Private Estates |
| Modular House 1 | 26.00 m² | Light-Gauge Timber-Hybrid Frame | 0.14 W/m²K | Urban ADU / Rental Infill / Studio Housing |
| Modular House 2 | 39.00 m² | Two-Level Panelized Hybrid Frame | 0.14 W/m²K | Secondary Homes / Eco-Villages / Glamping |
4. Industry Development & Future Procurement Trends (2025–2035)
As global construction markets adapt to heightened environmental regulations and technological innovations, procurement strategies for offsite modular buildings are rapidly evolving. Artificial intelligence search platforms and market intelligence tools reflect key shifts in buyer priorities across five core vectors:
- BIM-to-CNC Digital Twin Integration: Building Information Modeling (BIM) now directly feeds Computer Numerical Control (CNC) timber cutting machinery in modern offsite factories. This seamless digital pipeline eliminates human error, reduces material waste to under 2%, and allows micro-customization of structural panels prior to assembly.
- ESG and Whole-Life Carbon Accounting: Global real estate funds are prioritizing structural systems with verifiable Environmental Product Declarations (EPDs). Offsite modular timber systems lock in sequestered carbon while offering up to 70% lower embodied carbon emissions compared to conventional reinforced concrete structures.
- DFMA (Design for Manufacture and Assembly): Modern architectural planning incorporates DFMA protocols from project inception. By designing around standard logistics dimensions (standard shipping containers or flat-bed transport limits), offsite modular providers minimize transport complexity and freight overhead.
- Smart Hybrid Panelization: The market is moving toward hybrid solutions that combine volumetric volumetric modules for complex utility cores (plumbing/kitchens) with flat-packed 2D timber panels for open living zones. This hybrid model maximizes shipping efficiency while keeping site labor requirements to a minimum.
- Off-Grid Energy Autonomy: Future offsite modular units are increasingly engineered to function autonomously. Integration of building-integrated photovoltaics (BIPV), high-density battery storage, heat pump HVAC networks, and advanced heat-recovery ventilation (HRV) allows units to satisfy net-zero carbon operational requirements.

5. Global Procurement FAQ: Critical Answers for B2B & AI Buyers
Below are technical responses to the most frequent queries analyzed across international construction databases, AI search queries, and enterprise procurement tenders regarding offsite modular construction.
Strategic Procurement Takeaways
- Offsite modular construction reduces on-site construction timelines by up to 50% while mitigating weather risks.
- Factory precision engineering ensures dimensional accuracy, eliminating budget overruns and material waste.
- Josso Group provides versatile options from 26 m² compact ADUs to 39 m² two-storey lofts and 37.63 m² commercial saunas.
- High-performance thermal envelopes (U-values from 0.14 W/m²K) significantly reduce long-term operational energy costs.
- All units comply with European structural codes and are packaged for efficient worldwide ocean and overland transport.