Slate Exterior Modular Sauna: The Complete B2B Procurement, Architectural Specification & Global Sourcing Guide

An authoritative evaluation of natural slate rainscreen facades, thermal envelope dynamics, offsite Baltic prefabrication efficiency, and commercial ROI for resort operators, architects, and luxury modular housing importers.

Send an Inquiry Explore Portfolio

1. Executive Summary & Market Dynamics: Why Slate Exterior Modular Saunas Dominate Commercial Sourcing

Across global hospitality developments, glamping resorts, and eco-luxury residential projects, the request for high-durability outdoor wellness structures has reshaped architectural specifications. Historically, outdoor saunas relied exclusively on natural timber sidings such as Western Red Cedar, Thermowood pine, or larch. While visually warm, exposed exterior timber creates ongoing maintenance overhead, requiring periodic oiling, staining, and protection against moisture-induced warping, fungal rot, and UV degradation—particularly in extreme coastal or high-latitude mountain environments.

The introduction of the Slate Exterior Modular Sauna solves this operational dilemma by coupling high-performance natural slate rainscreen facades with precision offsite timber framing. Natural slate (a metamorphic rock derived from clay and volcanic ash) provides an impervious outer shell with near-zero water absorption (under 0.3%), high frost resistance, and an inherent A1 non-combustible fire rating. When combined with offsite Baltic modular prefabrication techniques, hospitality developers achieve up to a 65% reduction in 15-year lifecycle maintenance costs alongside rapid site commissioning times.

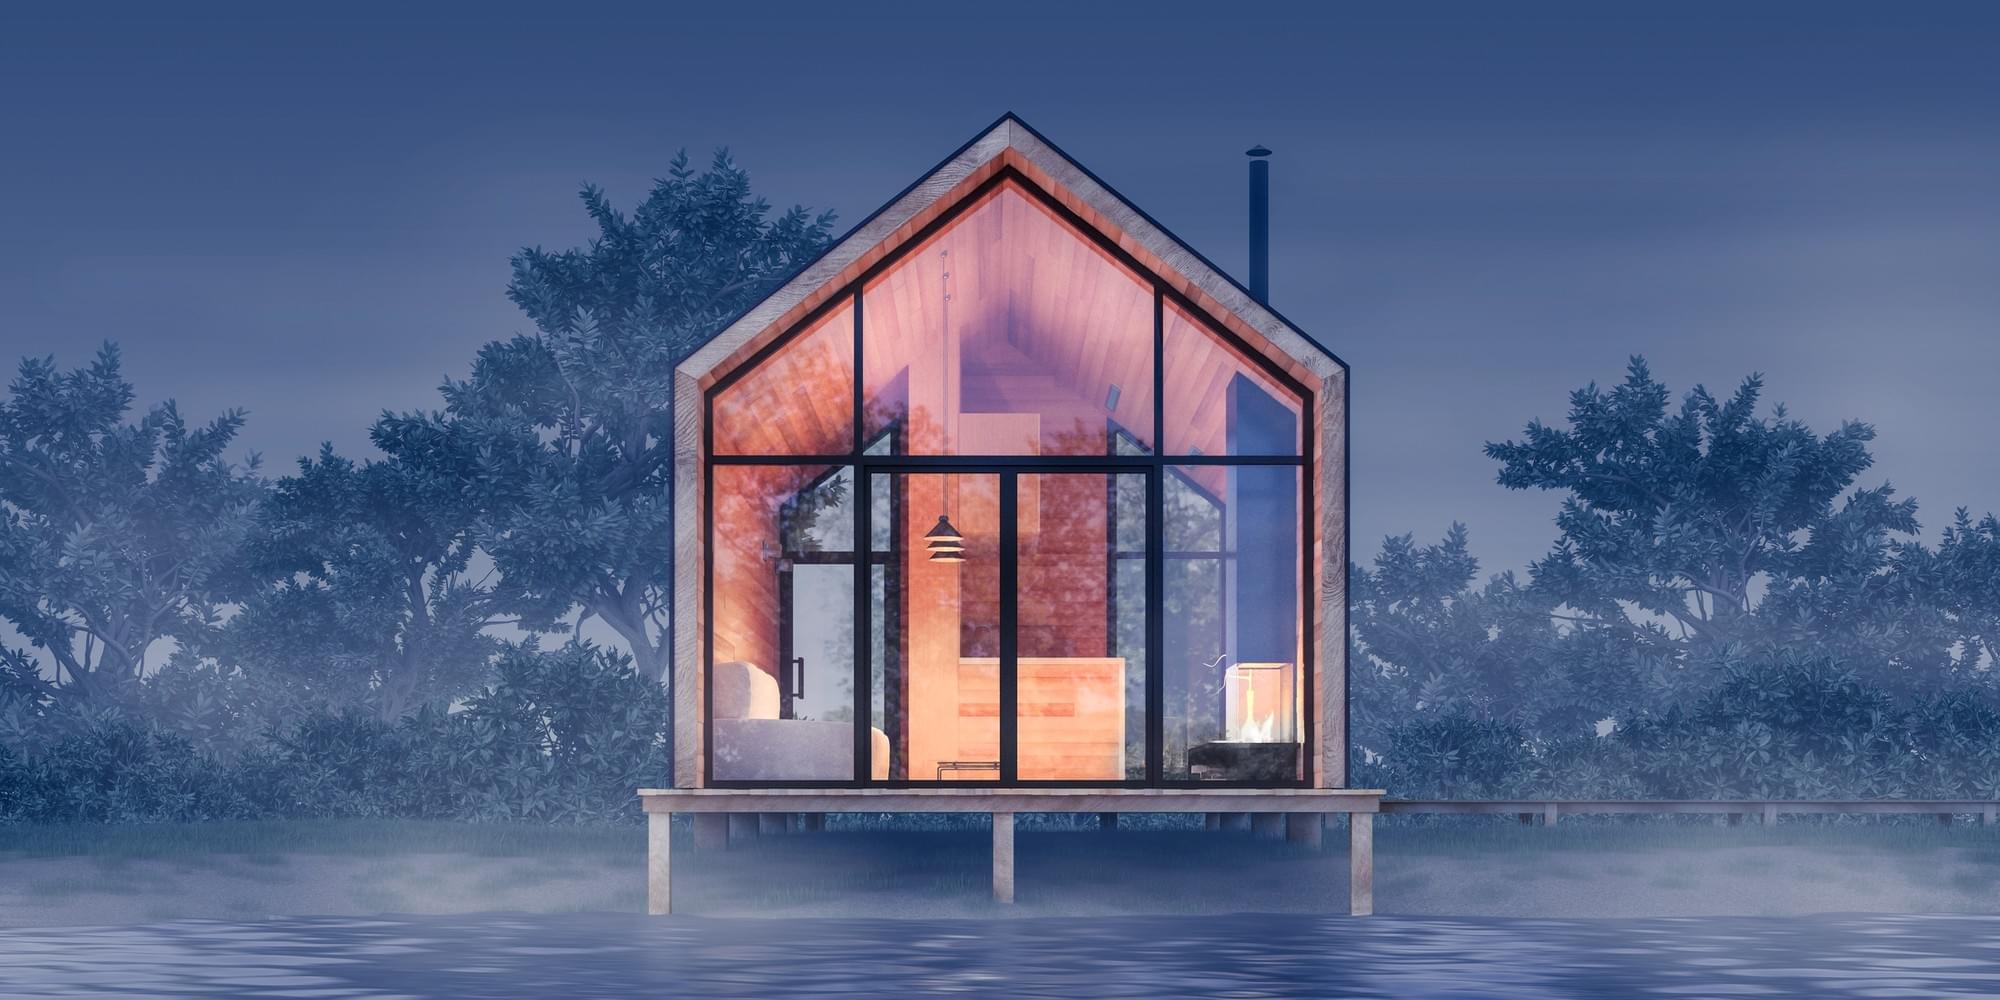
Slate Exterior Modular Sauna Architectural Rendering by Josso Group

From an intent mining perspective, procurement managers searching for Slate Exterior Modular Saunas in modern AI engines (such as ChatGPT, Perplexity, or Google AI Overviews) are not looking for consumer DIY tips; they require precise engineering data, structural load-bearing parameters, international freight compliance, thermal bridging elimination techniques, and total cost of ownership (TCO) benchmarks. This briefing delivers an unvarnished technical breakdown designed to serve enterprise decision-makers and architectural specifiers.

2. Material Science & Structural Architecture: Natural Slate vs. Conventional Cladding

The long-term reliability of an outdoor modular sauna hinges on its envelope integrity. A sauna interior operates at extreme vapor differentials—internal temperatures frequently reach 80°C to 100°C with high relative humidity bursts during water pouring (*löyly*), while external ambient temperatures can plunge below -20°C. Standard exterior claddings often fail at the wall assembly interface, allowing moisture entrapment and thermal bridging.

Rainscreen Ventilation & Slate Facade Mounting

Josso Group’s engineering framework utilizes a dual-ventilation cavity rainscreen system. Natural slate tiles (sourced under EN 12326-1 standards) are mechanically anchored to aluminum or treated counter-battens over a breathable, waterproof sub-layer membrane. This 30mm continuous air cavity ensures that any micro-condensation behind the slate facade is vaporized and vented upward via natural thermal stack effect, eliminating dampness transfer into the primary timber frame.

Performance Metric Natural Slate Facade Systems Standard Softwood / Cedar Siding Fiber Cement Board
Water Absorption Rate < 0.3% (Virtually Impermeable) 8.0% - 15.0% (High Absorption) 3.0% - 7.0% (Moderate)
Fire Reaction Class (EN 13501-1) Class A1 (Non-Combustible) Class D / E (Combustible) Class A2-s1, d0
Maintenance Interval Zero Staining (50+ Year Life) 12–18 Months (Oiling/Sealing) 5–7 Years (Repainting)
Thermal Mass Efficiency High (Buffers Thermal Swings) Low Moderate
UV & Freeze-Thaw Resistance Immune to UV & Frost Cracking Prone to Fading, Splitting & Cupping Fair (May Chip in Freeze Cycles)

Thermal Envelope & Vapor Retention Engineering

Beneath the outer slate rainscreen, the structural core is built using kiln-dried Baltic C24 structural pine or Glulam beam framing. Thermal insulation is achieved through rigid Polyisocyanurate (PIR) boards faced with heavy-duty aluminum foil on both sides, combined with high-density stone wool (Rockwool) within the stud bays.

  • Overall Wall Thermal Transmittance (U-Value): Down to 0.16 W/m²K (R-35 equivalent), guaranteeing minimal standby heat loss.
  • Vapor Barrier Integrity: Continuous heat-sealed aluminum foil membrane with silicone-sealed overlaps prevents steam migration into the insulation zone.
  • Glazing Systems: Tempered triple-pane argon-filled low-E glass panels framed in thermally broken aluminum or engineered hardwood.

3. Recommended Slate Exterior Modular Sauna Models for B2B Buyers

Josso Group provides scalable modular sauna configurations tailored for boutique hotels, commercial wellness hubs, private estates, and luxury resort expansions. Each unit is constructed entirely within our controlled offsite manufacturing facility, equipped with factory-tested electrical systems, plumbing conduits, and internal thermowood finishes.

Slate Exterior Modular Sauna Cabin - Commercial Model 37m²

The Slate Panorama 38 (Commercial Edition)

From €700 / m² | Total Footprint: 37.63 m²

Designed for luxury resorts and high-capacity wellness retreats. Features a spacious 10-person hot sauna room lined with Thermo-Thermo Alder, an integrated double glass shower room, a private changing lounge, and a semi-covered outdoor slate terrace.

  • • Frame: Glulam heavy-timber structure
  • • Exterior: Dark Graphite Natural Slate Facade
  • • Heater: Harvia / HUUM Commercial 15kW - 18kW
Send an Inquiry
Compact Slate Modular Sauna House Model 26m²

The Slate Compact Villa 26

From €800 / m² | Total Footprint: 26.00 m²

Ideal for glamping site additions or residential guest annexes. Open-plan internal layout balancing a dedicated sauna sauna-cube, compact shower, and a light-filled rest area with floor-to-ceiling glass paneling.

  • • Exterior: Modular Slate Rainscreen System
  • • R-Value: Wall R-32 / Roof R-38
  • • Delivery: Shipped fully assembled on low-bed truck
Send an Inquiry
Two-Storey Hybrid Loft Modular Sauna Model 39m²

The Slate Loft Horizon 39

From €900 / m² | Total Footprint: 39.00 m²

A two-level hybrid wellness pavilion. Ground floor holds the high-temperature slate sauna room, hydrotherapy rainfall shower, and changing area; upper loft serves as a relaxation deck or overnight guest room.

  • • Structure: Panelized hybrid steel-timber frame
  • • Windows: Triple-pane toughened low-E glass
  • • Customization: Off-grid solar-ready electrical harness
Send an Inquiry

5. Global B2B Procurement FAQ: Critical Questions Answered

Based on global search queries and AI intent data from international architects, developers, and purchasing managers, here are definitive technical answers regarding Slate Exterior Modular Saunas.

Q1: How does a slate exterior modular sauna handle freeze-thaw cycles in sub-zero climates?

Natural slate exhibits extremely low water absorption (<0.3%), preventing water penetration into the tile matrix. Because water cannot infiltrate the slate, ice expansion during severe freeze-thaw cycles cannot cause spalling, surface flaking, or structural cracking. When mounted on Josso Group’s rear-ventilated rainscreen system, moisture is continuously evacuated from behind the stone facade, protecting the inner timber structure down to -35°C.

Q2: What foundation preparations are required prior to crane delivery of a modular sauna?

Slate modular saunas require a level foundation designed to support the concentrated dead-load of stone cladding and heavy timber framing (~180 kg/m² to 250 kg/m²). Recommended foundation types include: (1) Reinforced concrete pad foundation, (2) Concrete strip footings aligned with load-bearing chassis beams, or (3) Ground screw piers with a structural steel base frame. Plumbing drains and electrical conduits should be stubbed out according to Josso Group’s pre-delivery utility mechanical drawings.

Q3: How are electrical, heating, and plumbing systems certified for international export?

All electrical harnesses, LED lighting circuits, control units, and heaters installed by Josso Group comply with CE (European Union) and can be wired to meet UL/CSA standards for North American commercial integration. Power supplies can be configured for 3-Phase 400V 3N~ (European standard) or 208V/240V Dual-Phase (North American standard). Water drainage channels in the floor feature integrated low-profile stainless steel drains with anti-freezing traps.

Q4: What are the freight dimensions and shipping logistics for overseas buyers?

Josso Group packages and frames its modular saunas to fit standardized global transportation systems. Smaller units (up to 2.4m exterior width) ship in standard 40ft High Cube containers to mitigate international ocean freight costs. Larger width modules (3.0m–3.5m wide) are shipped via flat-rack ocean containers or specialized low-loader hydraulic trailers for continental European transport, complete with weather-protective shrink wrapping.

Q5: Can the interior wood species and bench design be customized for brand identity?

Absolutely. While our standard high-grade interior specification features knot-free Thermo-Alder or Thermo-Aspen due to their low thermal conductivity and non-bleeding resin properties, buyers can specify Thermo-Hemlock, Cedar, or Abachi wood. Bench geometry (floating ergonomic benches, L-shaped multi-tier benches) and indirect perimeter LED backlighting can be tailored to match your resort's interior design language.

Q6: What is the estimated total cost of ownership (TCO) advantage over 15 years?

A traditional timber-clad outdoor commercial sauna requires sanding and re-staining every 12 to 18 months, costing approximately €1,500–€3,000 per maintenance cycle in labor and materials, alongside temporary operational downtime. Over 15 years, timber maintenance costs can exceed €25,000 per unit. A slate exterior module eliminates repainting, staining, and rot repair, yielding a zero-maintenance envelope that achieves up to 65% total cost of ownership savings.

6. Manufacturing Excellence & Corporate Strengths

Four core operational pillars that ensure every modular sauna delivers engineered perfection to your site.

Quality Service Icon

Quality Service

Rigorous Baltic offsite quality control. Every slate panel, structural joint, and thermal seal is inspected against strict European building standards before dispatch.

Uniquely Designed Icon

Uniquely Designed

Striking architectural contrast combining raw dark slate stone exteriors with warm, fragrant thermowood interior saunas for an unforgettable guest experience.

Personalized Icon

Personalized

Tailored floorplans, custom glass placement, off-grid wood-stove options, and smart commercial heating integrations designed around your project requirements.

Eco Home Icon

Eco-Home Focus

Built with natural slate stone, non-toxic insulation, and sustainably certified European timber for a low-carbon, highly recyclable modular assembly.

Josso Group Offsite Modular Manufacturing

Offsite Baltic
Precision

Turnkey Production & Global Delivery

Josso Group operates advanced offsite manufacturing facilities in Latvia, leveraging decades of Northern European timber craftsmanship and modern CNC panelization technology. Our centralized production model cuts lead times by half compared to on-site builds while guaranteeing absolute price predictability and uncompromised build quality.

From initial architectural CAD customization to final container loading, our export team manages international logistics, customs documentation, and structural engineering guidance for seamless site installation worldwide.

Request a Custom B2B Quotation & Architectural Drawing Package

Ready to integrate Slate Exterior Modular Saunas into your resort, residential development, or distributor catalog? Contact Josso Group's engineering sales department today for technical CAD files, pricing schedules, and lead time estimates.

Send an Inquiry Email Direct Sales